
Open House Fri, Sep 25th 11:00 AM - 01:00 PM - Views - Primary on Main - Seller Financing



Address
91 Wild Poppy Court, Smith Valley, NV
Price
$ 1,100,000
Property Attributes
- MLS#260012116
- TypeSingle Family
- Listing Status Active
- CountyLyon
- CitySmith Valley
- NeighborhoodSierra Desert View Estates Ph 7A
- Zip89430
- StyleSingle Family Residence
- Year Built2019
- Taxes$ 6492
- Price$ 1,100,000
- Bedrooms4
- Full Bathrooms3
- Half Bathrooms0
- Sqr Footage2416
- Lot Size5 Acres
Data Source:
Northern Nevada Regional MLS (NNRMLS)
Property Description
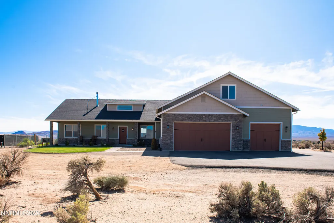
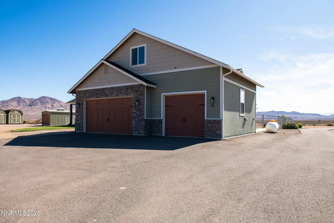
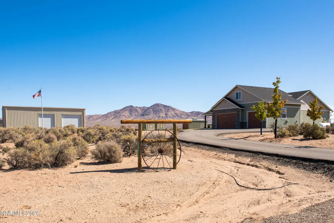
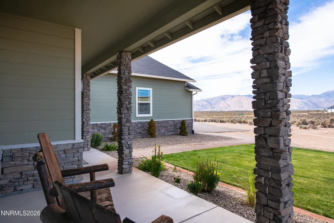
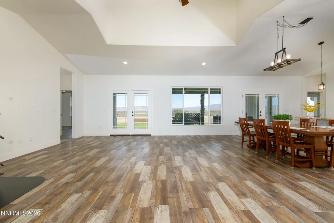
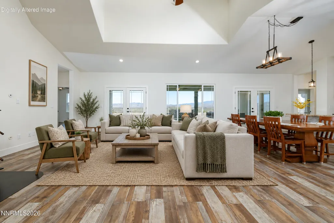
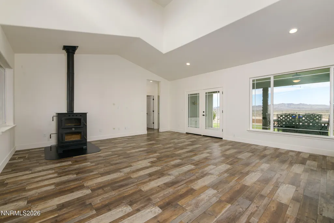
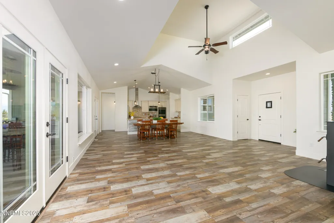
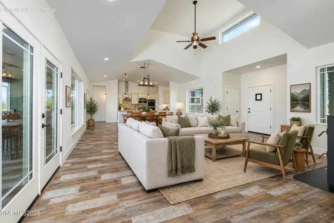
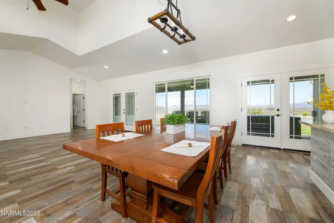
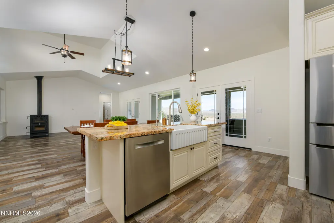
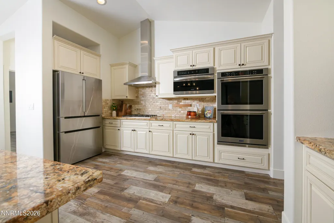
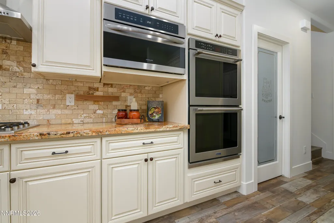
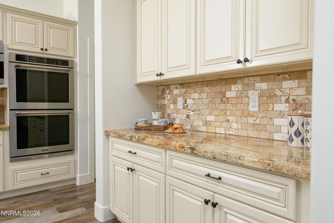
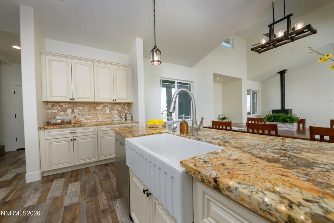
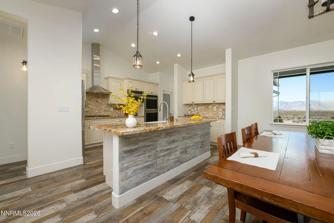
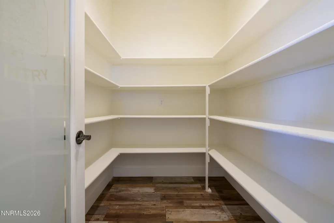
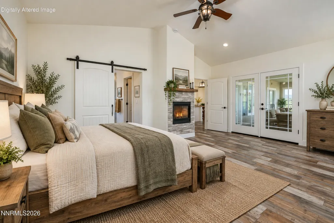
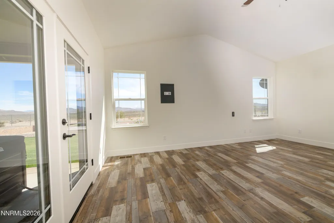
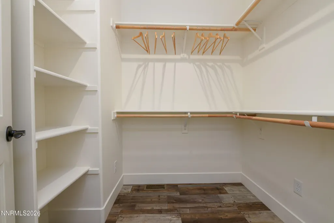
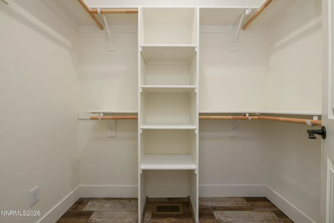
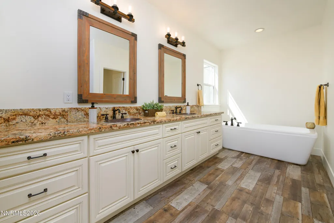
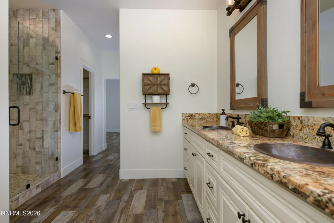
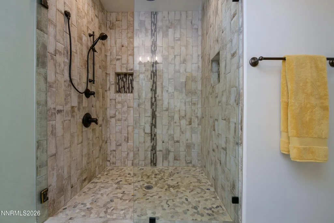
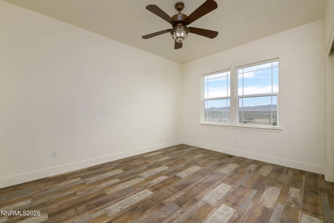
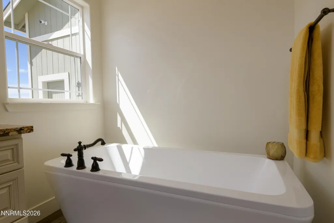
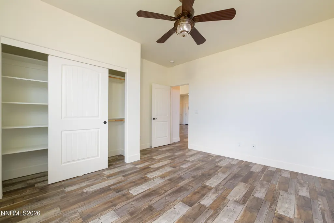
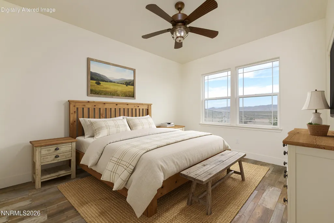
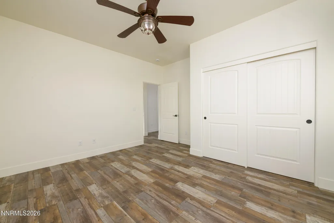
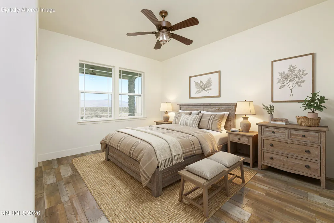
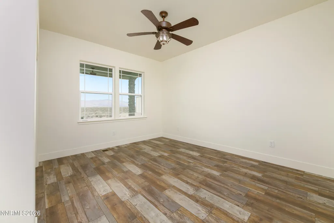
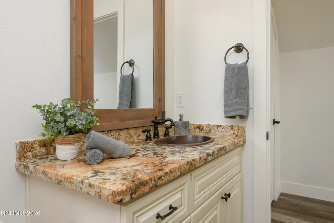
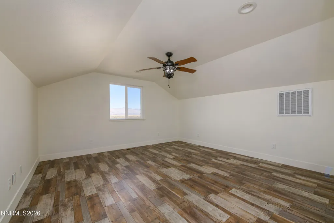
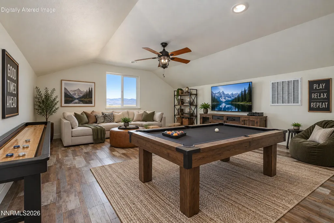
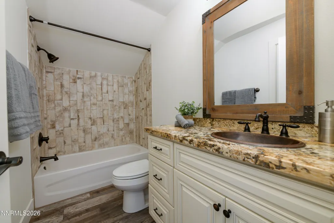
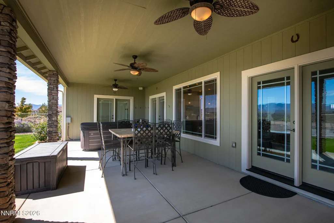
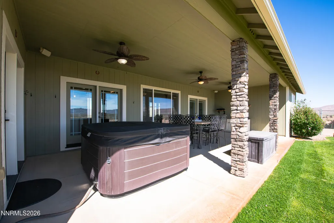
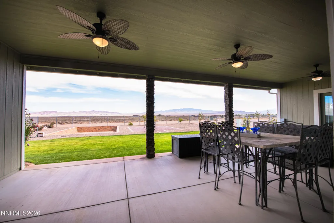
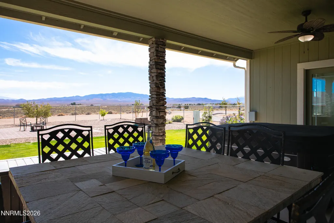
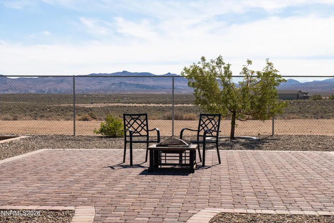
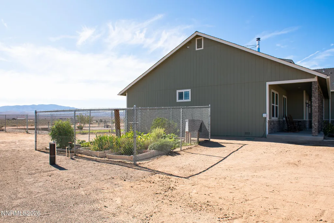
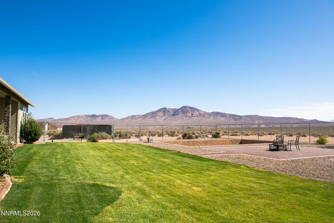
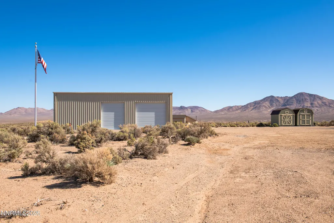
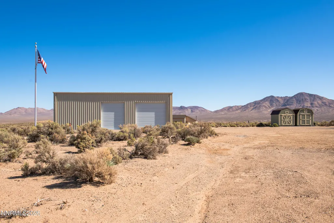
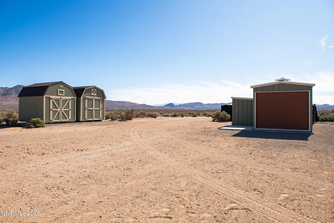
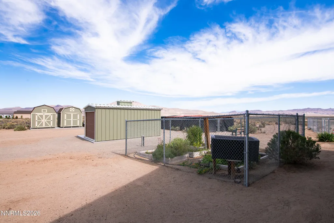
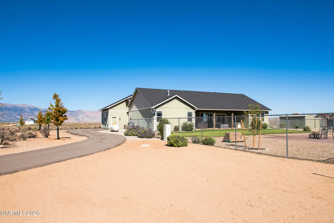
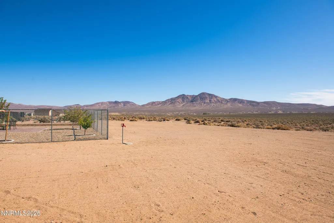
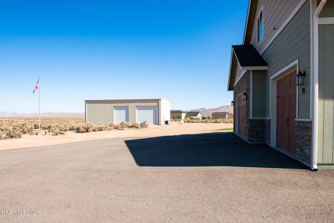
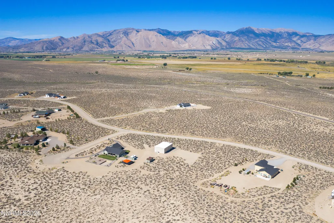
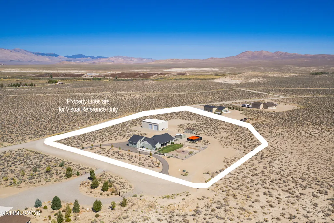
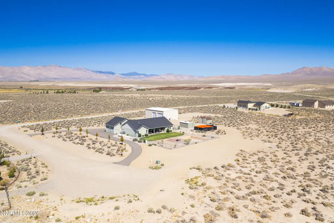
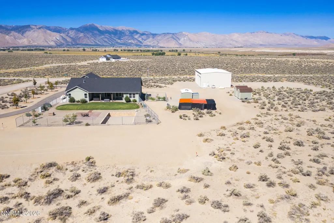
Imagine waking up every day to breathtaking 360-degree vistas of the mountains and valley floor. This immaculately maintained 2019 built home isn't just a house; it is a lifestyle designed for the hobbyist and entertainer. Ideally situated in a cul-de-sac and on 5 acres, the spacious 2416 sq ft freshly-painted interior features a great room where soaring ceilings that invite natural light to flood the open-concept floor plan and luxury vinyl plank flooring throughout. The heart of the home is a chef-inspired kitchen, fully equipped with premium granite countertops, upgraded cabinetry, a classic farmhouse sink, double ovens, a Wolf gas cooktop (2025), and an under-sink RO System. The split floor plan ensures privacy, while the main-level primary suite serves as your personal retreat. The primary suite offers vaulted ceilings, a gas fireplace, custom tile rain shower, dual sinks, dual closets, and a freestanding soaking tub. On chilly evenings, the living room's new Buck Stove—a beautiful, functional wood-burning cook stove with an integrated oven—creates the perfect, cozy atmosphere. The secondary bedrooms are equally comfortable, featuring modern ceiling fans and convenient access to a full bathroom with a custom tile tub/shower combination. The 4th bedroom above the garage is the ideal setup for a large bonus room, a home office, private guest quarters, or a dedicated fitness studio or game room. Outside, your private oasis includes covered concrete and uncovered paver patio, a hot tub for relaxing, an established vegetable and herb garden with a wide variety of fruit and maple trees, 30 amp RV hookups with a dedicated dump station, and a 36'x22' pool pit ready for your vision and enjoyment. The standout feature is a massive 40' x 60' x 23' custom American Steel detached shop. Whether you're restoring classic cars or storing recreational vehicles and/or toys, this space is unparalleled, featuring its own septic system and 250 gallon propane tank, a full bathroom with a urinal, utility sink, propane heating, and a tankless water heater. An extra-deep 3-car finished garage includes a utility sink and adds even more room for storage. Also included are four sheds: 10'x20', 2 are 11'x13' and a 6'x9' metal shed each on a concrete pad. With its beautiful setting, substantial improvements, and thoughtful outdoor spaces, this property offers something truly special. Looking for more space to call your own? The adjacent 5-acre parcel is also available for purchase, offering you the unique opportunity to own half of the cul-de-sac. Furnished photos are virtually staged. See Documents for full list of features and upgrades. Schedule your private tour today!
| Elementary School | Middle School | High School |
|---|---|---|
| Smith Valley Elementary School | Smith Valley Middle School | Smith Valley High School |
| Price History | |
|---|---|
| 9/19/2026 | Listed $1,100,000 |
General Features
| Sewer | Septic Tank |
|---|---|
| Heating | Wood Stove,Fireplace(s),Forced Air,Propane |
| Cooling | Attic Fan,Central Air,Electric |
| Utilities | Cable Available,Electricity Connected,Internet Available,Phone Available,Cellular Coverage,Underground Utilities |
| Possession | Close Of Escrow,Seller Rent Back |
| Roof | Composition,Pitched,Shingle |
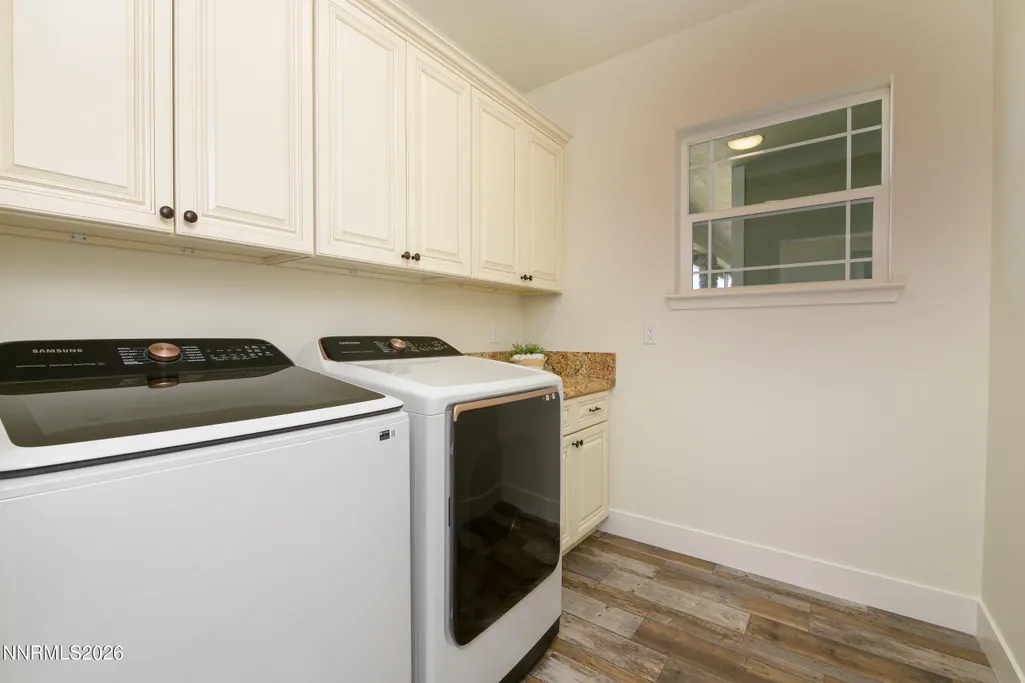
| Appliances | Additional Refrigerator(s),Dishwasher,Disposal,Double Oven,Dryer,Gas Cooktop,Microwave,Refrigerator,Washer |
| Zoning | RR3 |
| HOA Fee | 400 |
| Garage Spaces | 3 |
| Patio/Porch Features | Uncovered,Porch,Covered,Other,Patio |
| Security Features | Carbon Monoxide Detector(s),Smoke Detector(s) |
| Construction Materials | Stone |
| Year Built | 2019 |
| View | Desert,Mountain(s),Valley |
| Stories Count | 2 |
| Levels | Two |
| Property Subtype | Single Family Residence |
| Assoc Fee Paid Per | Annually |
| County | Lyon |
| New Construction | false |
| Property Type | Residential |
| Association Amenities | None |
| HOA | true |
| Attached Garage | true |
| Subdivision Name | Sierra Desert View Estates Ph 7A |
| Garage Y/N | true |
| Other Structures | Shed(s),Workshop |
| Full Baths | 3 |
| Status | Active |
| Directions | Highway 208, left on Hudson Way, Right on Sierra, Right on Sierra View, Left on Wild Poppy |
| High School | Smith Valley |
| City | Smith Valley |
| Association Name | Sierra Desert View Estates |
| Senior Community Y/N | false |
| Lot Size Units | Acres |
| Lot Size Square Feet | 217800 |
| Carport Y/N | false |
| Spa Features | Above Ground |
| Elementary School | Smith Valley |
| Property Attached Y/N | false |
| Tax Annual Amount | 6492.22 |
| Middle/Junior High School | Smith Valley |
| Virtual Tour | https://video214.com/custom-player/RWevXdUjNr8OUffRcbfSbg |
| Standard Status | Active |
| Sewer_co_Septic_sp_Tank | true |
| Heating_co_Fireplace_lparen_s_rparen_ | true |
| Utilities_co_Cable_sp_Available | true |
| Utilities_co_Underground_sp_Utilities | true |
Interior Features
| Interior Amenities | Ceiling Fan(s),Entrance Foyer,High Ceilings,Kitchen Island,Pantry,Primary Downstairs,Vaulted Ceiling(s),Walk-In Closet(s) |
|---|---|
| Flooring | Luxury Vinyl |
| Total Fireplaces | 2 |
| Fireplace Features | Free Standing,Gas,Insert,Wood Burning Stove |
| Common Walls | No Common Walls |
| Air Conditioning Y/N | true |
| Heating Y/N | true |
| Window Features | Double Pane Windows,Vinyl Frames |
| Fireplace Y/N | true |
| Laundry Features | Cabinets,Laundry Room,Shelves,Washer Hookup |
| Total Bedrooms | 4 |
| LivingAreaSource | Assessor |
| Total Baths | 3 |
| Disposal | true |
| Heating-Forced Air | true |
Exterior Features
| Exterior Amenities | Fire Pit,Rain Gutters,RV Hookup |
|---|---|
| Fencing | Back Yard,Partial |
| Parking Features | Additional Parking,Attached,Detached,Garage,Garage Door Opener,RV Access/Parking |
| Lot Features | Corner Lot,Cul-De-Sac,Landscaped,Level,Sprinklers In Front,Sprinklers In Rear |
| Water Source | Private,Well |
| Total Parking | 3 |
| Lot Size Area | 5 |
| Foundation Details | Crawl Space |
| Spa | true |
| Building Area Total | 2416 |
| Lot Size Acres | 5 |
| Road Frontage Type | Public |
| Road Responsibility | Private Maintained Road |
| Horse Y/N | true |
Amenities
- Foreclosure
- Views
- Short Sale
- New Construction
- Adult 55+
- Lease To Own
- No HOA Fees
- Furnished
- Primary On Main
- Air Conditioning
- Seller Finance
- Green
- Fixer Upper
- Horse
- Golf
- Fireplace
- Deck
- Garage
- Basement
- Pool
Property vs Single Family Average in 89430
Price
Taxes
Year Built
 The data relating to real estate for sale on this web site comes in part from the Broker Reciprocity program of the Northern Nevada Regional Multiple Listing Service®. Real estate listings held by brokerage firms other than the owner of this site are marked with the Broker Reciprocity logo and detailed information about those listings includes the name of the listing brokerage. Copyright 2026 of the Northern Nevada Regional Multiple Listing Service MLS. All rights reserved.
 Incline Village Board of REALTORS® All information deemed reliable but not guaranteed. All properties are subject to prior sale, change or withdrawal. Neither listing broker(s) or information provider(s) shall be responsible for any typographical errors, misinformation, misprints and shall be held totally harmless. Listing(s) information is provided for consumer's personal, non-commercial use and may not be used for any purpose other than to identify prospective properties consumers may be interested
