
Price Reduction - Primary on Main





Address
3502 Painted Vista Drive, Reno, NV
Price
$ 1,045,000
Property Attributes
- MLS#260010171
- TypeSingle Family
- Listing Status Active
- CountyWashoe
- CityReno
- NeighborhoodArrowcreek 12A
- Zip89511
- StyleSingle Family Residence
- Year Built2002
- Taxes$ 4950
- Price$ 1,045,000
- Bedrooms3
- Full Bathrooms2
- Half Bathrooms0
- Sqr Footage2247
- Lot Size0.29 Acres
Data Source:
Northern Nevada Regional MLS (NNRMLS)
Property Description
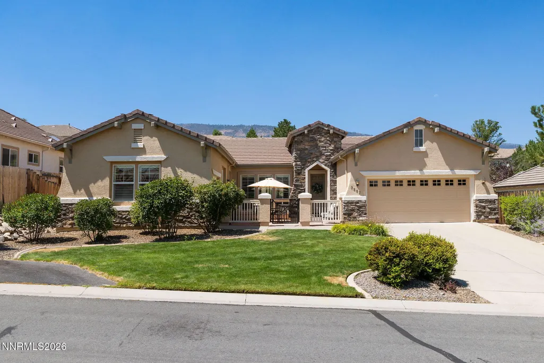
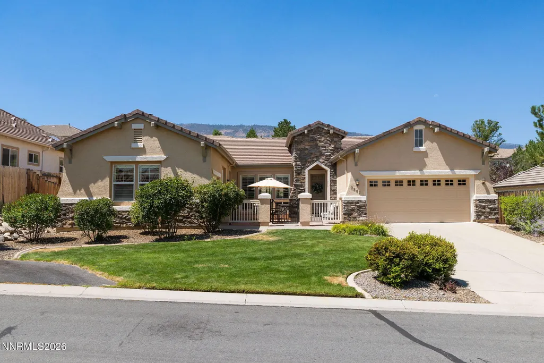
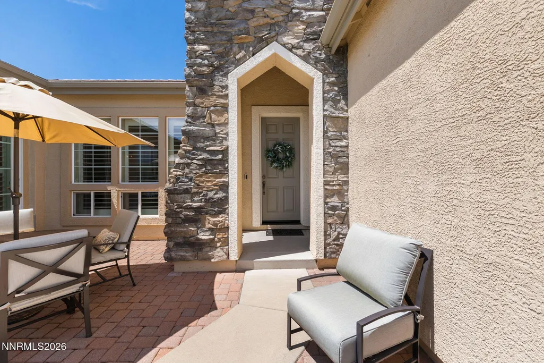
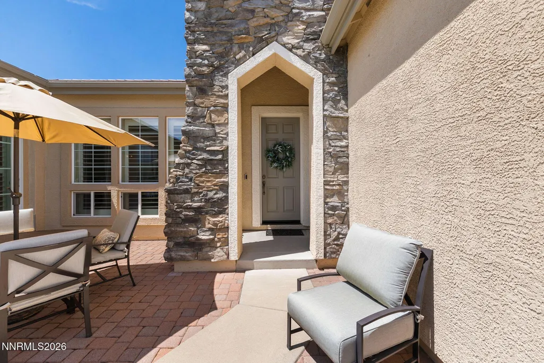
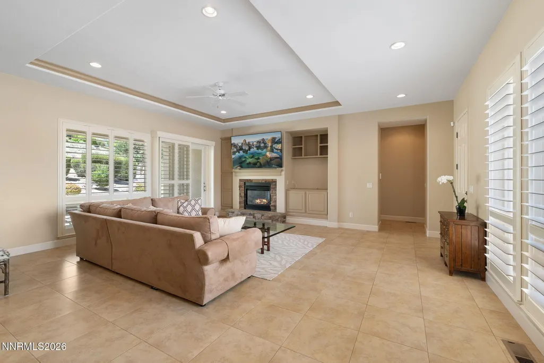
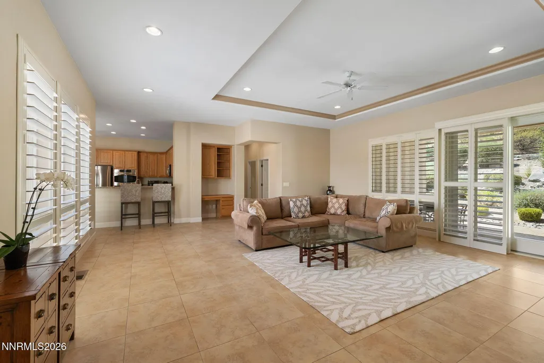
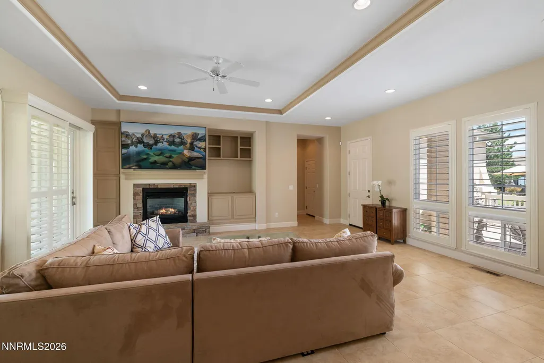
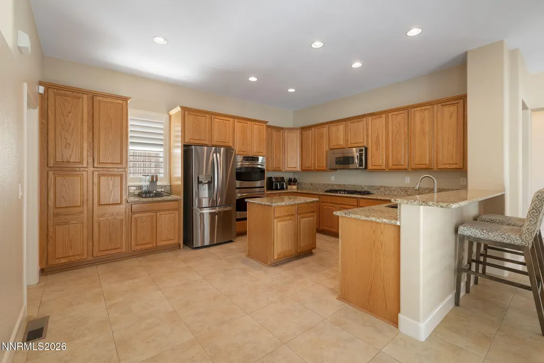
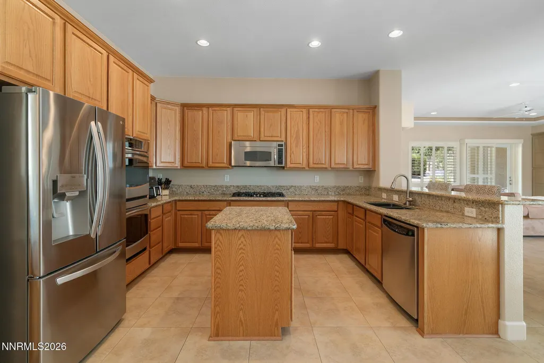
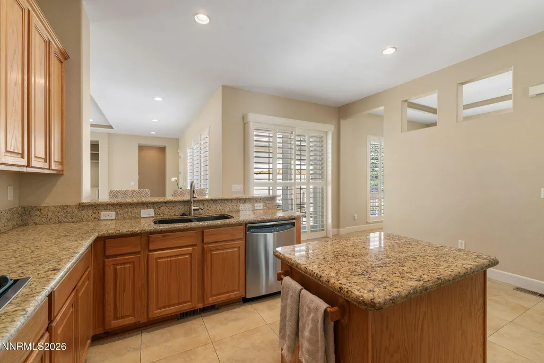
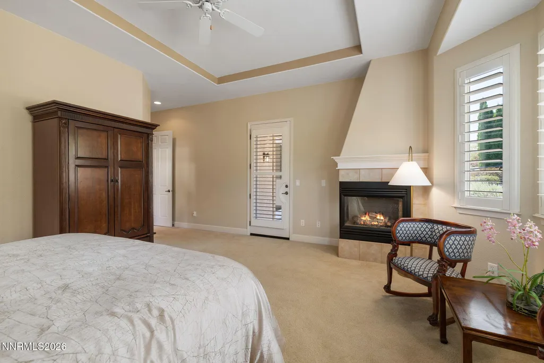
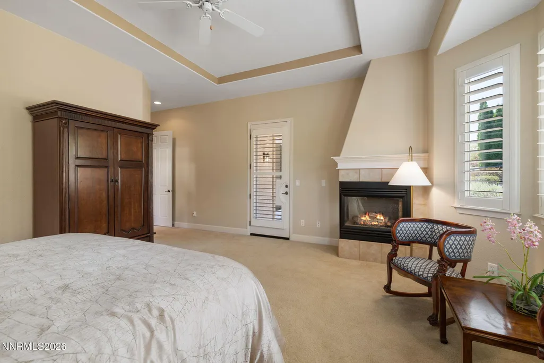
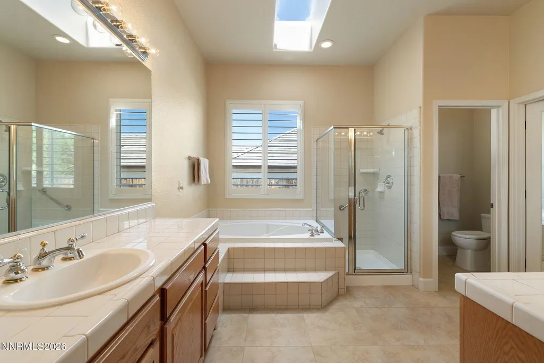
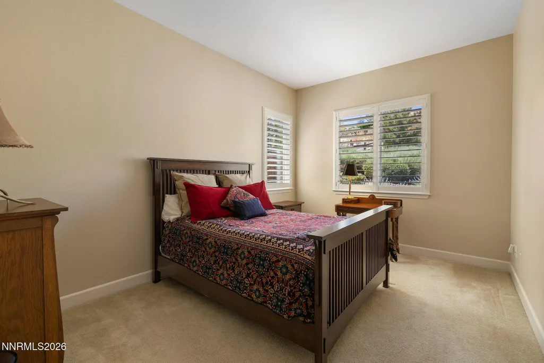
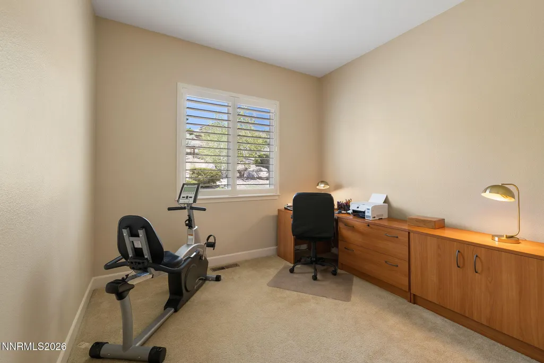
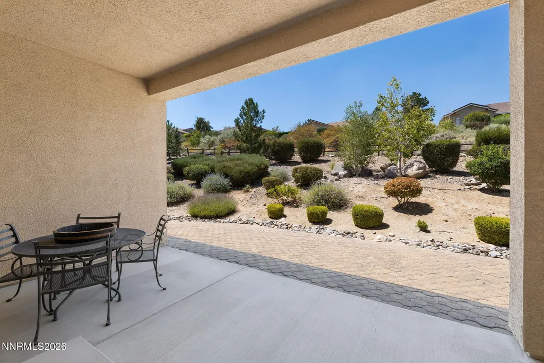
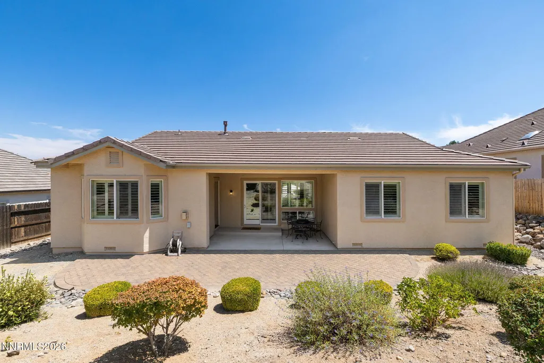
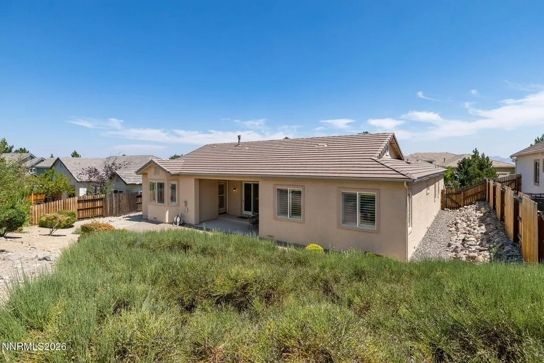
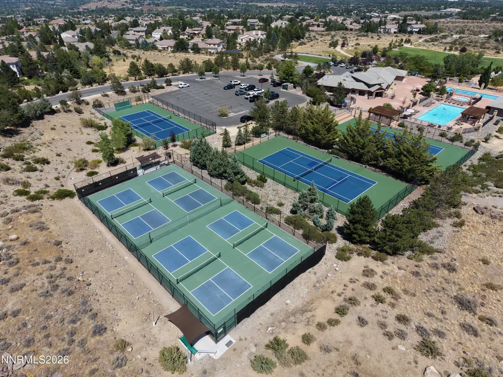
Surrounded by the natural beauty of the Sierra Nevada foothills, 3502 Painted Vista Drive offers an exceptional blend of timeless design, everyday comfort, and the exclusive lifestyle that defines ArrowCreek. Thoughtfully designed for effortless single-level living, this beautifully appointed residence invites you to slow down, entertain often, and savor every season in one of Reno's most coveted gated communities. The thoughtfully crafted floor plan spans approximately 2,247 square feet, offering three bedrooms, two bathrooms, and a three-car garage. Elegant architectural details - including soaring inset ceilings, crown molding, plantation shutters, and a striking stacked-stone fireplace - create a warm yet sophisticated atmosphere throughout. At the heart of the home, the chef's kitchen is equally functional and inviting, featuring granite countertops, a generous center island, double ovens, abundant custom cabinetry, and a dedicated coffee and beverage station. Seamlessly connected to the living and dining spaces, it provides the perfect setting for entertaining or enjoying quiet mornings at home. Step outside to enjoy beautifully landscaped grounds and multiple patio spaces designed to embrace Northern Nevada's four-season lifestyle. Whether you're hosting guests or enjoying a quiet evening, the outdoor living areas provide the perfect backdrop. The private primary suite serves as a peaceful retreat with its own fireplace, picturesque bay windows, direct access to the patio, and a spa-inspired bath bathed in natural light from an overhead skylight. Two additional bedrooms offer exceptional flexibility for guests, a home office, or multigenerational living. Life in ArrowCreek is defined by privacy, natural beauty, and an unparalleled sense of community. Residents enjoy a secure gated setting surrounded by scenic mountain landscapes, with convenient access to championship golf, miles of hiking and biking trails, world-class skiing at Lake Tahoe, and the shopping and dining of South Reno. Membership to The Club at ArrowCreek is available separately, offering access to two championship golf courses, exceptional dining, resort-style pools, tennis and pickleball courts, a state-of-the-art fitness center, and a vibrant year-round social calendar. Offering a rare combination of elegance, comfort, and location, 3502 Painted Vista Drive presents an exceptional opportunity to experience one of Reno's premier luxury communities.
| Elementary School | Middle School | High School |
|---|---|---|
| Hunsberger Elementary School | Marce Herz Middle School | Galena High School |
| Price History | |
|---|---|
| 8/7/2026 | Listed $1,100,000 |
| 9/9/2026 | 5$1,045,000 |
General Features
| Sewer | Public Sewer |
|---|---|
| Heating | Fireplace(s),Forced Air,Natural Gas |
| Cooling | Central Air |
| Utilities | Electricity Connected,Natural Gas Connected,Sewer Connected,Water Connected,Underground Utilities,Water Meter Installed |
| Possession | Close Of Escrow |
| Roof | Pitched,Tile |
| Appliances | Dishwasher,Disposal,Double Oven,Gas Cooktop,Gas Range,Microwave,Refrigerator |
| Zoning | HDR |
| HOA Fee | 382.25 |
| Garage Spaces | 3 |
| Association Fee Includes | Snow Removal |
| Patio/Porch Features | Uncovered,Covered,Patio |
| Security Features | Carbon Monoxide Detector(s),Smoke Detector(s) |
| Construction Materials | Stone,Stucco |
| Year Built | 2002 |
| Stories Count | 1 |
| Levels | One |
| Property Subtype | Single Family Residence |
| Assoc Fee Paid Per | Monthly |
| County | Washoe |
| New Construction | false |
| Property Type | Residential |
| Association Amenities | Fitness Center,Gated,Life Guard,Parking,Pool,Security,Spa/Hot Tub,Tennis Court(s) |
| HOA | true |
| Attached Garage | true |
| Subdivision Name | Arrowcreek 12A |
| Garage Y/N | true |
| Other Structures | None |
| Full Baths | 2 |
| Status | Active |
| High School | Galena |
| City | Reno |
| Association Name | Associa Sierra North |
| Senior Community Y/N | false |
| Lot Size Units | Acres |
| Lot Size Square Feet | 12799 |
| Carport Y/N | false |
| Spa Features | None |
| Elementary School | Hunsberger |
| Property Attached Y/N | false |
| Tax Annual Amount | 4950.56 |
| Middle/Junior High School | Marce Herz |
| Standard Status | Active |
| Sewer_co_Public_sp_Sewer | true |
| Heating_co_Fireplace_lparen_s_rparen_ | true |
| Utilities_co_Underground_sp_Utilities | true |
Interior Features
| Interior Amenities | Breakfast Bar,Ceiling Fan(s),High Ceilings,Kitchen Island,Primary Downstairs,Smart Thermostat,Walk-In Closet(s) |
|---|---|
| Flooring | Carpet,Tile |
| Total Fireplaces | 2 |
| Fireplace Features | Gas |
| Common Walls | No Common Walls |
| Air Conditioning Y/N | true |
| Heating Y/N | true |
| Window Features | Double Pane Windows,Vinyl Frames |
| Fireplace Y/N | true |
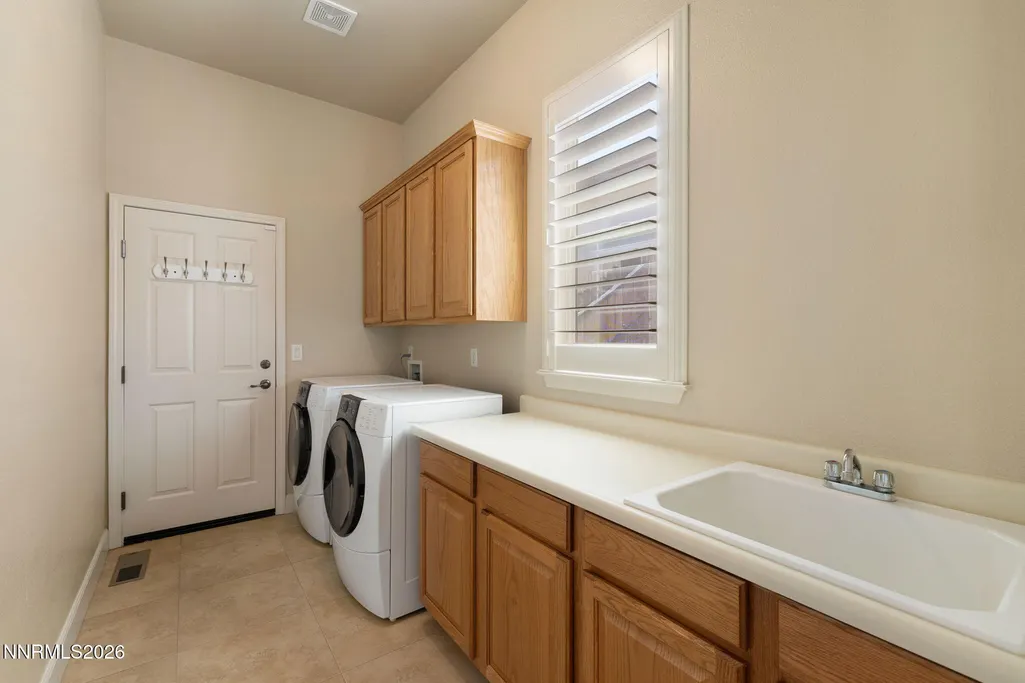
| Laundry Features | Cabinets,Laundry Room,Shelves,Sink |
| Total Bedrooms | 3 |
| LivingAreaSource | Assessor |
| Total Baths | 2 |
| Disposal | true |
| Heating-Forced Air | true |
Exterior Features
| Exterior Amenities | Rain Gutters |
|---|---|
| Fencing | Back Yard |
| Parking Features | Attached,Garage,Garage Door Opener |
| Lot Features | Gentle Sloping,Landscaped,Level,Sloped Up,Sprinklers In Front,Sprinklers In Rear |
| Water Source | Public |
| Total Parking | 5 |
| Lot Size Area | 0.29 |
| Foundation Details | Crawl Space |
| Spa | false |
| Building Area Total | 2247 |
| Lot Size Acres | 0.29 |
| Road Frontage Type | City Street |
| Road Responsibility | Public Maintained Road |
| Horse Y/N | false |
Amenities
- Foreclosure
- Views
- Short Sale
- New Construction
- Adult 55+
- Lease To Own
- No HOA Fees
- Furnished
- Primary On Main
- Air Conditioning
- Seller Finance
- Green
- Fixer Upper
- Horse
- Golf
- Fireplace
- Deck
- Garage
- Basement
- Pool
Property vs Single Family Average in 89511
Price
Taxes
Year Built
 The data relating to real estate for sale on this web site comes in part from the Broker Reciprocity program of the Northern Nevada Regional Multiple Listing Service®. Real estate listings held by brokerage firms other than the owner of this site are marked with the Broker Reciprocity logo and detailed information about those listings includes the name of the listing brokerage. Copyright 2026 of the Northern Nevada Regional Multiple Listing Service MLS. All rights reserved.
 Incline Village Board of REALTORS® All information deemed reliable but not guaranteed. All properties are subject to prior sale, change or withdrawal. Neither listing broker(s) or information provider(s) shall be responsible for any typographical errors, misinformation, misprints and shall be held totally harmless. Listing(s) information is provided for consumer's personal, non-commercial use and may not be used for any purpose other than to identify prospective properties consumers may be interested
