
Price Reduction - Views
Address
457 Pah Rah Ridge Drive, Sparks, NV
Price
$ 930,000
Property Attributes
- MLS#260008346
- TypeSingle Family
- Listing Status Active
- CountyWashoe
- CitySparks
- NeighborhoodHarris Ranch Village 4
- Zip89441
- StyleSingle Family Residence
- Year Built2024
- Taxes$ 7558
- Price$ 930,000
- Bedrooms3
- Full Bathrooms2
- Half Bathrooms1
- Sqr Footage2704
- Lot Size0.37 Acres
Data Source:
Northern Nevada Regional MLS (NNRMLS)
Property Description
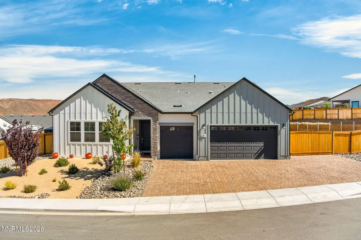
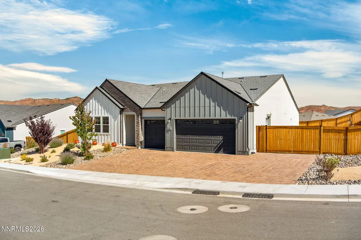
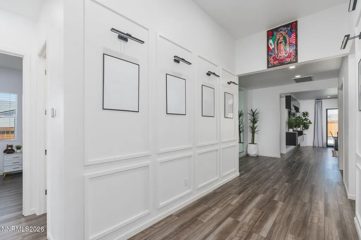
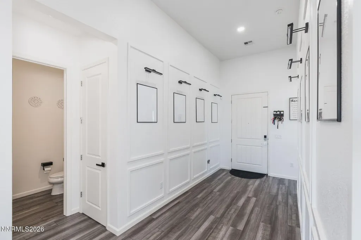
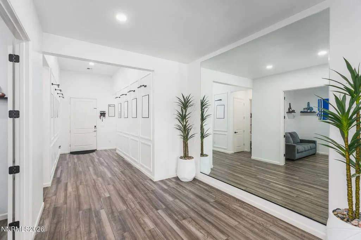
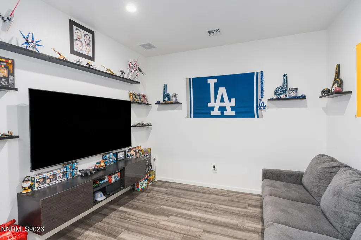
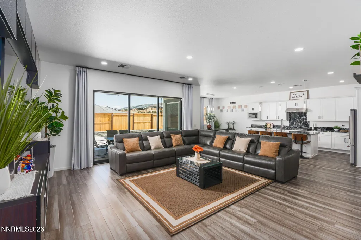
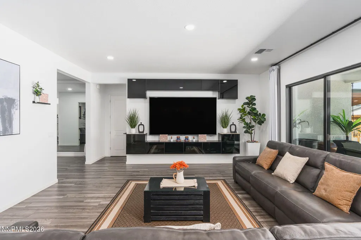
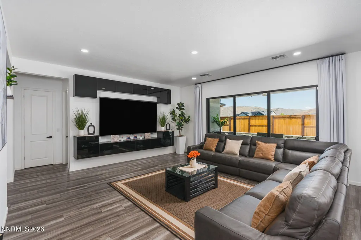
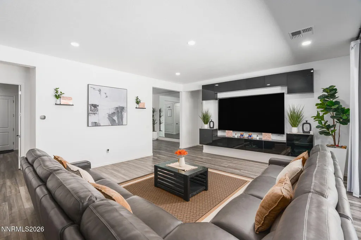
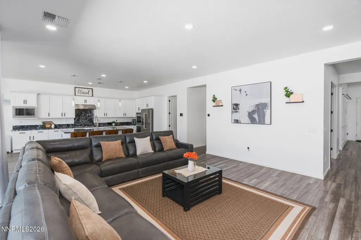
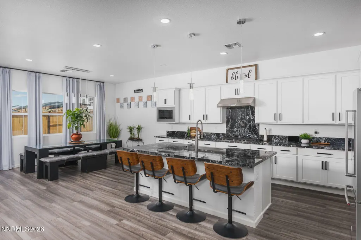
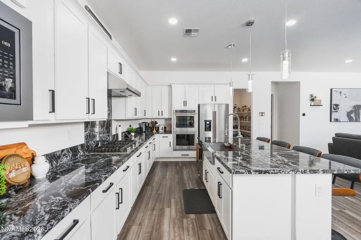
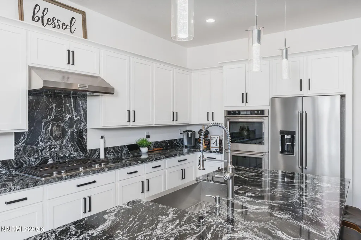
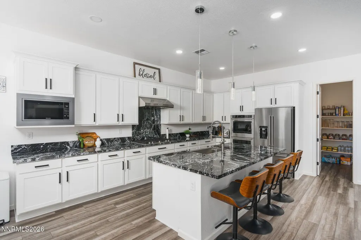
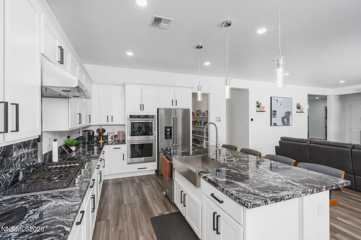
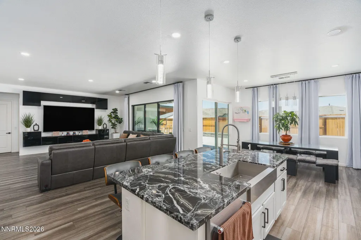
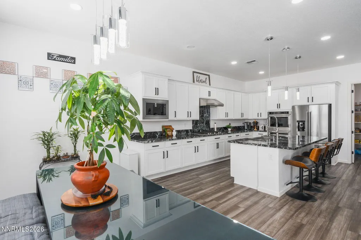
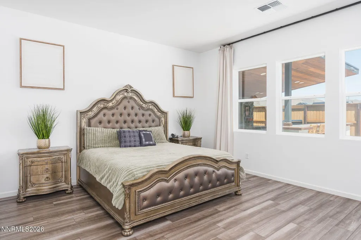
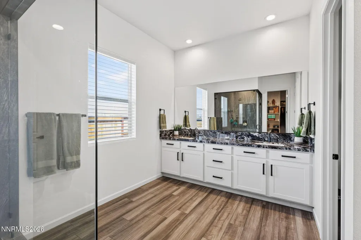
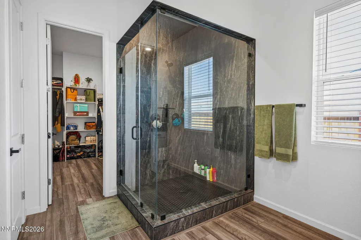
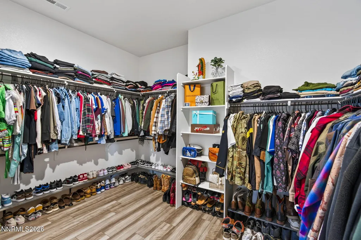
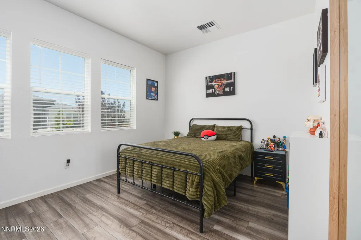
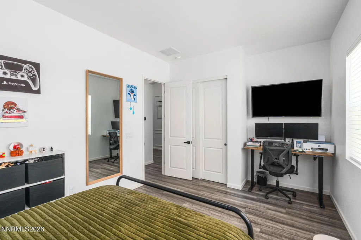
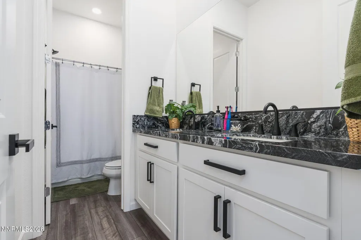
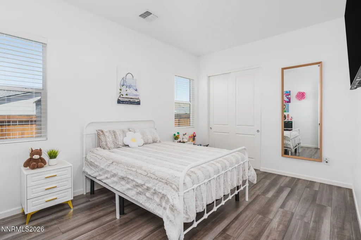
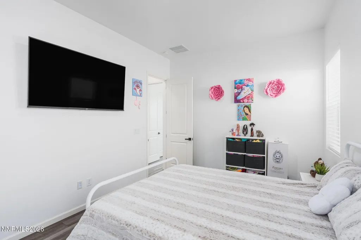
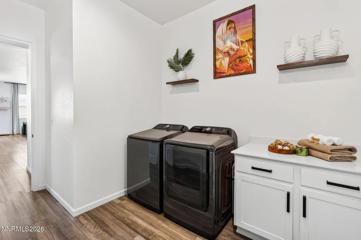
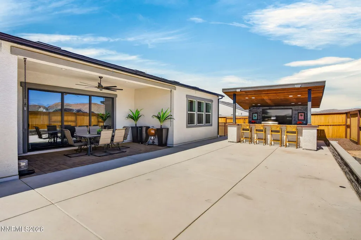
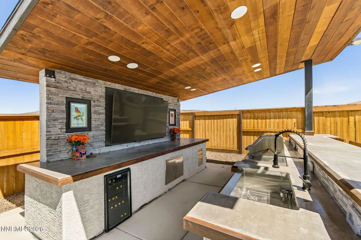
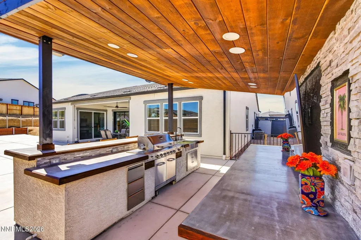
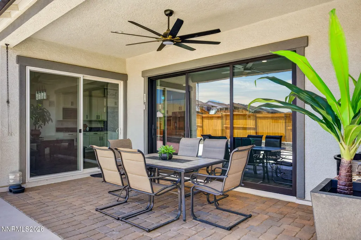
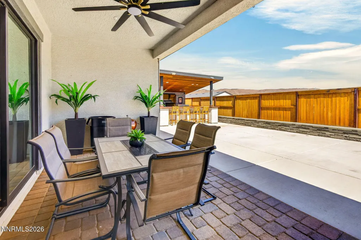
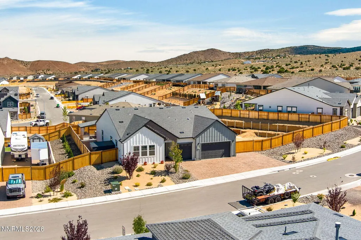
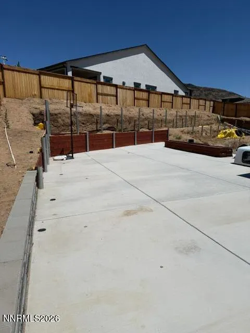
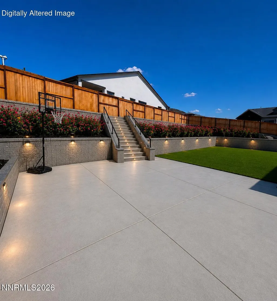
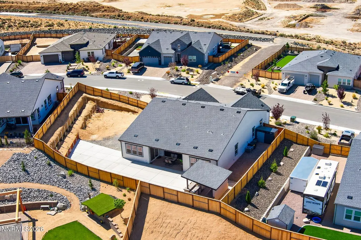
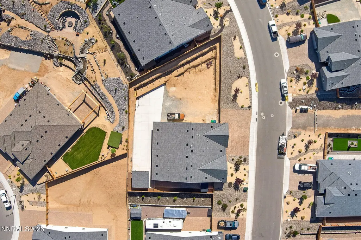
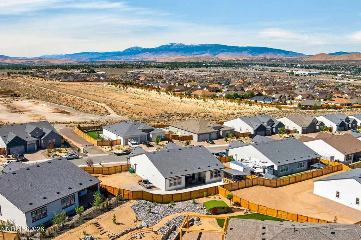
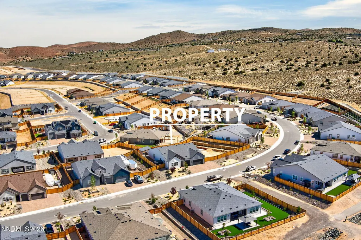
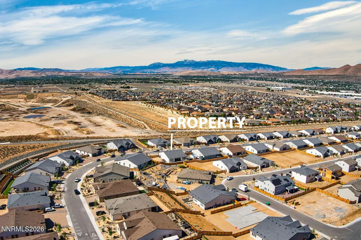
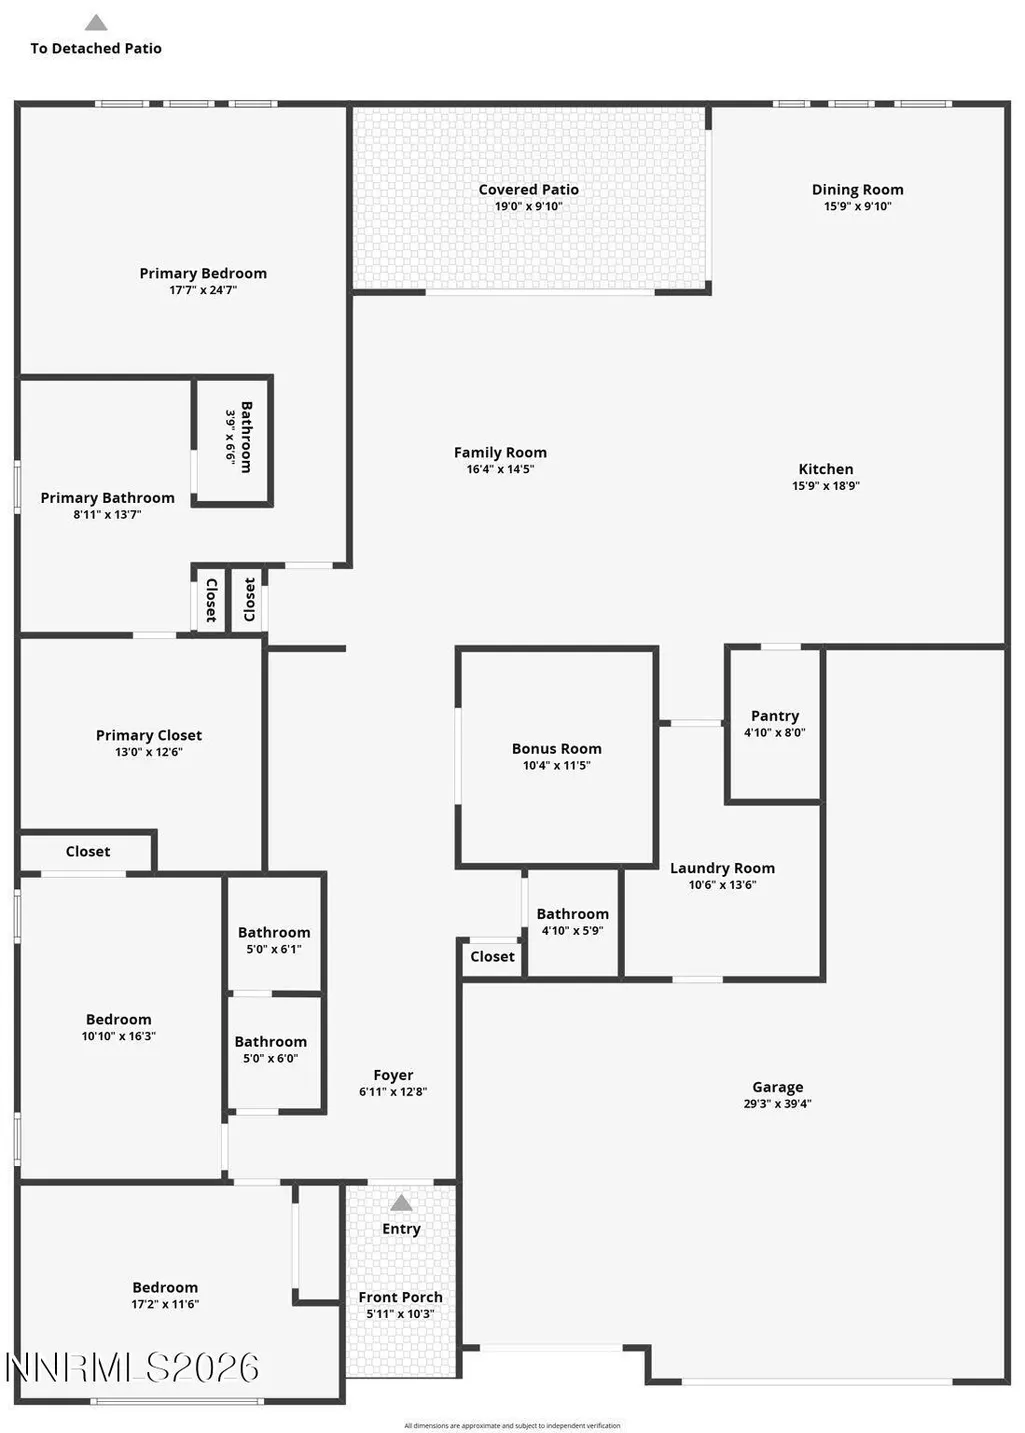
Experience elevated living in this Custom Farm Style Harris Ranch Home with Mountain Views and exceptional outdoor entertaining space. Situated on a larger spacious home site with RV parking, this custom 3 bedroom, 2.5 bath, with a game room or office, offers 2704 square feet of thoughtfully designed living space. An inviting entry welcomes you into the great room and kitchen, where expansive stacked sliding doors fill the home with natural light. The beautifully upgraded kitchen features custom cabinetry, upgraded countertops, designer hardware, an upgraded sink, pendant lighting, premium flooring throughout, a refrigerator, washer and dryer that remains with the property. The split floor plan provides additional privacy for family or if entertaining friends. Designed to embrace indoor-outdoor living, the great room opens seamlessly with multi stacked slider doors to an impressive outdoor entertaining area and covered patio. Enjoy the covered outdoor kitchen complete with a built in BBQ, sink, integrated blue tooth audio, bar seating and dedicated space for a large screen television. The expansive concrete patio creates the perfect setting for gatherings with family and friends. The landscape design has been thoughtfully started, and plans approved, leaving additional space for the next owner to personalized and complete their outdoor vision. the property offers flexibility to create an outdoor retreat uniquely suited to your lifestyle. Escape to the serenity of Harris Ranch while staying conveniently connected. Enjoy nearby shopping, dining, and everyday conveniences, with Reno Tahoe Airport approx 25-30 for home.
| Elementary School | Middle School | High School |
|---|---|---|
| Taylor Elementary School | Shaw Middle School Middle School | Spanish Springs High School |
| Price History | |
|---|---|
| 6/30/2026 | Listed $940,000 |
| 8/30/2026 | 1$930,000 |
General Features
| Sewer | Public Sewer |
|---|---|
| Heating | Natural Gas |
| Cooling | Central Air,Heat Pump |
| Utilities | Cable Connected,Electricity Connected,Internet Connected,Natural Gas Connected,Sewer Connected,Water Connected,Cellular Coverage,Underground Utilities,Water Meter Installed |
| Possession | Close Of Escrow |
| Roof | Composition,Shingle |
| Appliances | Dishwasher,Disposal,Double Oven,Dryer,Gas Cooktop,Microwave,Refrigerator,Washer |
| Zoning | LDS |
| HOA Fee | 31 |
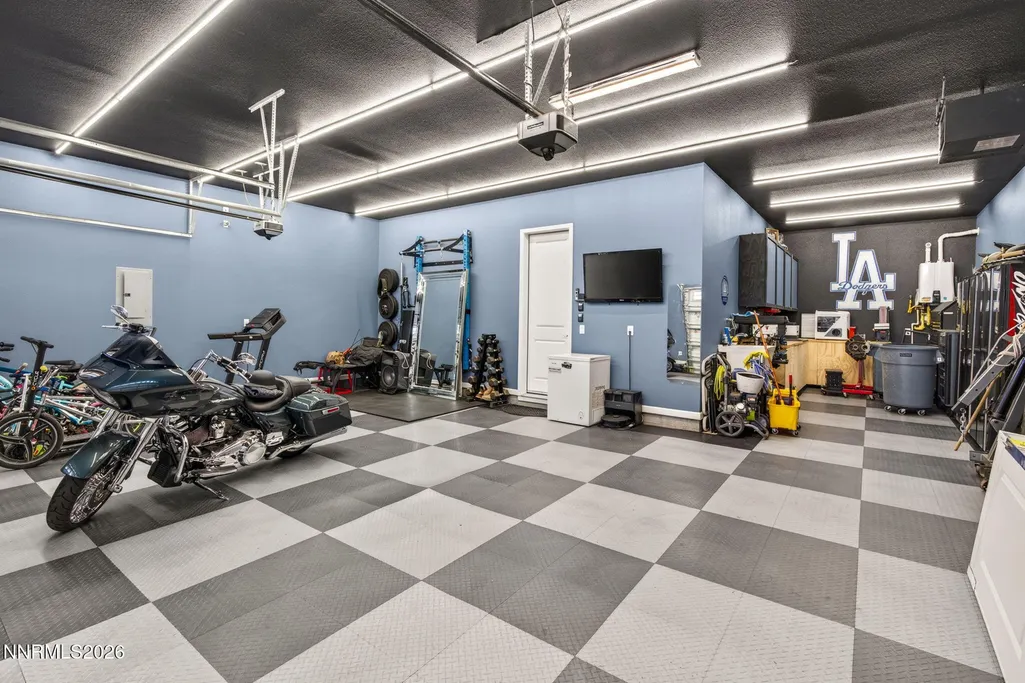
| Garage Spaces | 3 |
| Patio/Porch Features | Covered,Patio |
| Security Features | Keyless Entry,Smoke Detector(s) |
| Construction Materials | Stone |
| Year Built | 2024 |
| View | Mountain(s) |
| Stories Count | 1 |
| Levels | One |
| Property Subtype | Single Family Residence |
| Assoc Fee Paid Per | Monthly |
| County | Washoe |
| New Construction | false |
| Property Type | Residential |
| Association Amenities | None |
| HOA | true |
| Attached Garage | true |
| Subdivision Name | Harris Ranch Village 4 |
| Garage Y/N | true |
| Other Structures | Gazebo |
| Full Baths | 2 |
| Status | Active |
| Directions | Pyramid to Kings River to Pah Rah Ridge Drive |
| High School | Spanish Springs |
| City | Sparks |
| Association Name | Harris Ranch / NV Community Management |
| Senior Community Y/N | false |
| Lot Size Units | Acres |
| Lot Size Square Feet | 16179 |
| Carport Y/N | false |
| Spa Features | None |
| Elementary School | Taylor |
| Property Attached Y/N | false |
| Tax Annual Amount | 7558.72 |
| Middle/Junior High School | Shaw Middle School |
| Virtual Tour | https://homesandmikephotography.aryeo.com/sites/rlvjdnow/unbranded |
| Builder Name | Toll Brothers |
| Standard Status | Active |
| Sewer_co_Public_sp_Sewer | true |
| Utilities_co_Cable_sp_Connected | true |
| Utilities_co_Underground_sp_Utilities | true |
Interior Features
| Interior Amenities | Breakfast Bar,Entrance Foyer,High Ceilings,Kitchen Island,Pantry,Smart Thermostat,Walk-In Closet(s) |
|---|---|
| Flooring | Luxury Vinyl |
| Common Walls | No Common Walls |
| Air Conditioning Y/N | true |
| Heating Y/N | true |
| Window Features | Blinds,Double Pane Windows,Drapes,Rods,Vinyl Frames |
| Fireplace Y/N | false |
| Half Baths | 1 |
| Laundry Features | Laundry Room,Washer Hookup |
| Total Bedrooms | 3 |
| LivingAreaSource | Assessor |
| Total Baths | 3 |
| Disposal | true |
Exterior Features
| Exterior Amenities | Built-in Barbecue,Outdoor Kitchen,Rain Gutters |
|---|---|
| Fencing | Back Yard |
| Parking Features | Attached,Garage,Garage Door Opener,Heated Garage,RV Access/Parking |
| Lot Features | Level,Sloped Up,Sprinklers In Front |
| Water Source | Public |
| Total Parking | 3 |
| Lot Size Area | 0.37 |
| Foundation Details | Slab |
| Spa | false |
| Building Area Total | 2704 |
| Lot Size Acres | 0.37 |
| Waterfront Y/N | false |
| Road Frontage Type | Public |
| Road Responsibility | Public Maintained Road |
| Horse Y/N | false |
Amenities
- Foreclosure
- Views
- Short Sale
- New Construction
- Adult 55+
- Lease To Own
- No HOA Fees
- Furnished
- Primary On Main
- Air Conditioning
- Seller Finance
- Green
- Fixer Upper
- Horse
- Golf
- Fireplace
- Deck
- Garage
- Basement
- Pool
Property vs Single Family Average in 89441
Price
Taxes
Year Built
In The Neighborhood
Reduced
Sparks
$ 820,000
460 Hutchinson Drive Willows 104
Sparks, NV 89441
- Type
- Single Family
- Size
- 3,206 SqFt
- Rooms
- 3 Beds + 3.5 Baths
Reduced
Sparks
$ 949,000
408 Pah Rah Ridge Drive
Sparks, NV 89441
- Type
- Single Family
- Size
- 2,933 SqFt
- Rooms
- 4 Beds + 3.5 Baths
Reduced
Sparks
$ 799,000
491 Hutchinson Drive
Sparks, NV 89441
- Type
- Single Family
- Size
- 3,556 SqFt
- Rooms
- 5 Beds + 4 Baths
 The data relating to real estate for sale on this web site comes in part from the Broker Reciprocity program of the Northern Nevada Regional Multiple Listing Service®. Real estate listings held by brokerage firms other than the owner of this site are marked with the Broker Reciprocity logo and detailed information about those listings includes the name of the listing brokerage. Copyright 2026 of the Northern Nevada Regional Multiple Listing Service MLS. All rights reserved.
 Incline Village Board of REALTORS® All information deemed reliable but not guaranteed. All properties are subject to prior sale, change or withdrawal. Neither listing broker(s) or information provider(s) shall be responsible for any typographical errors, misinformation, misprints and shall be held totally harmless. Listing(s) information is provided for consumer's personal, non-commercial use and may not be used for any purpose other than to identify prospective properties consumers may be interested
