
Price Reduction - Views
Address
491 Hutchinson Drive, Sparks, NV
Price
$ 799,000
Property Attributes
- MLS#260005390
- TypeSingle Family
- Listing Status Active
- CountyWashoe
- CitySparks
- NeighborhoodHarris Ranch Village 4
- Zip89441
- StyleSingle Family Residence
- Year Built2025
- Taxes$ 3510
- Price$ 799,000
- Bedrooms5
- Full Bathrooms4
- Half Bathrooms0
- Sqr Footage3556
- Lot Size0.3 Acres
Data Source:
Northern Nevada Regional MLS (NNRMLS)
Property Description
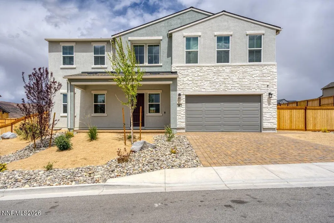
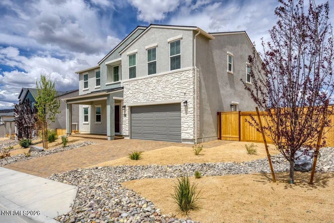
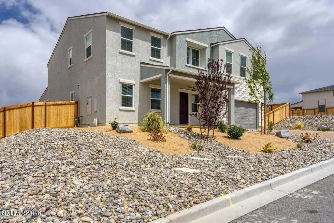
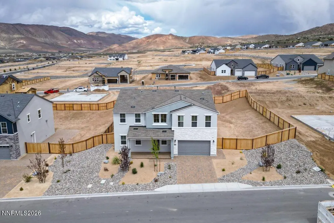
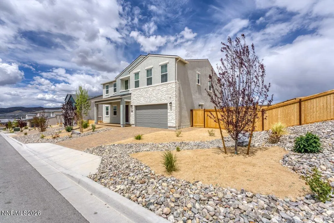
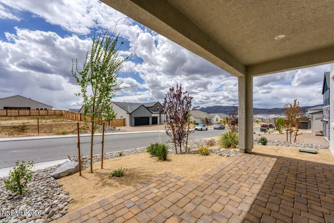
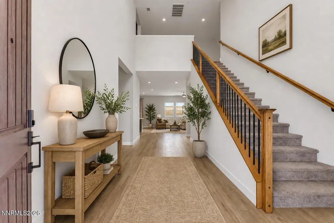
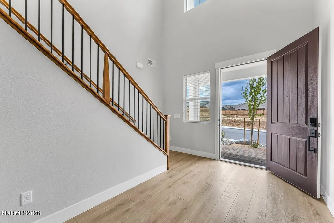
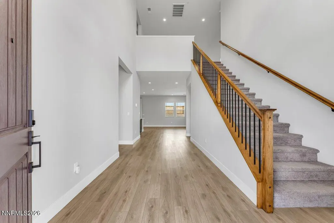
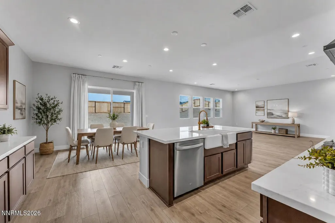
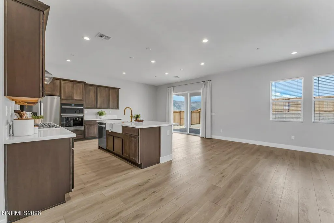
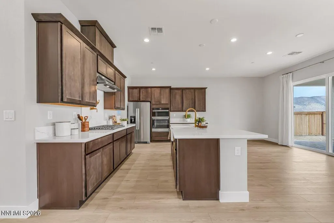
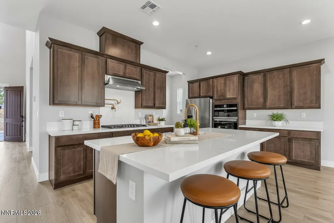
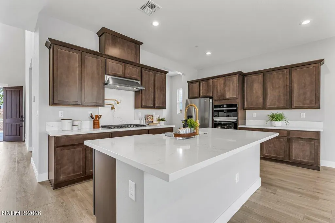
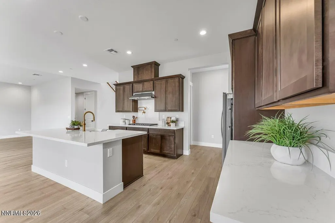
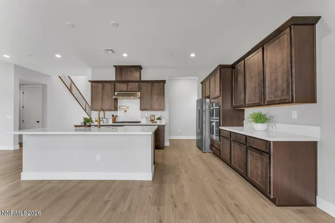
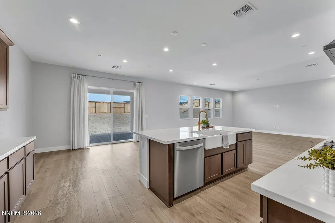
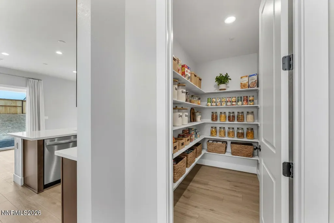
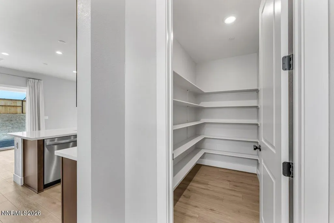
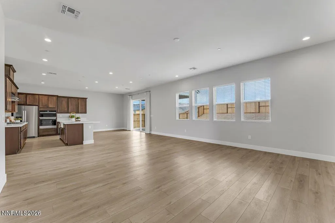
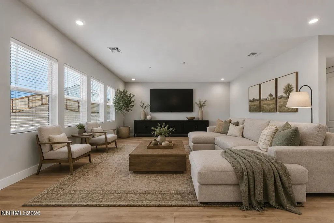
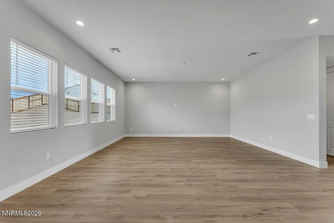
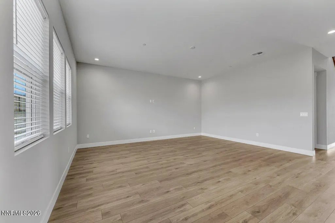
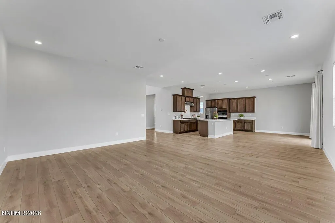
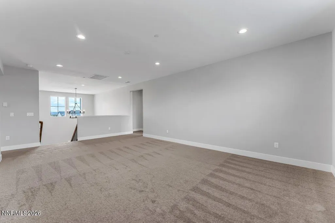
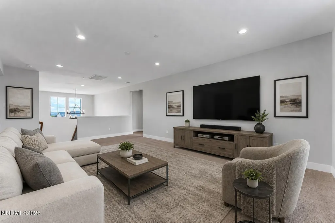
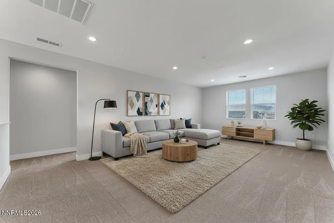
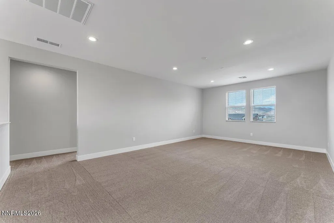
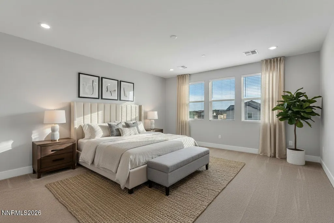
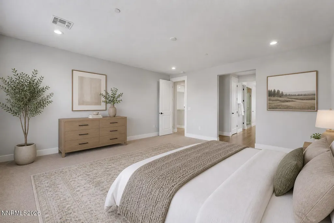
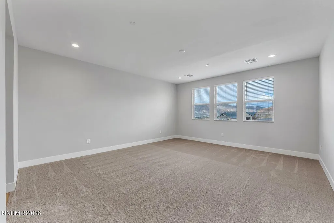
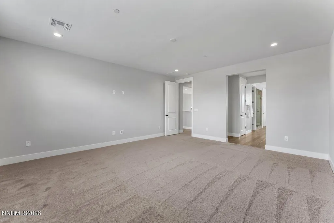
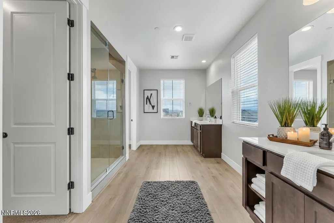
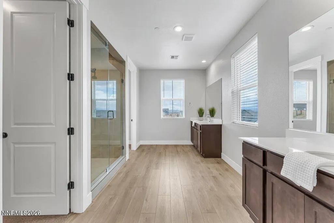
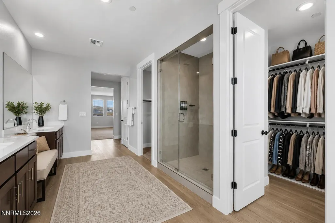
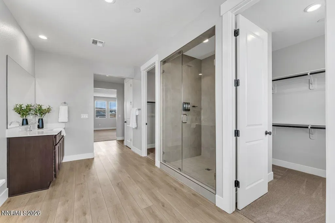
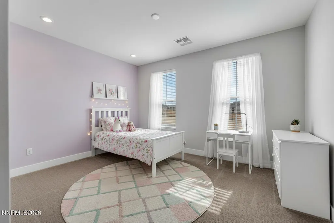
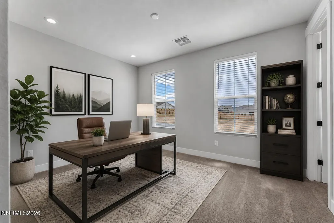
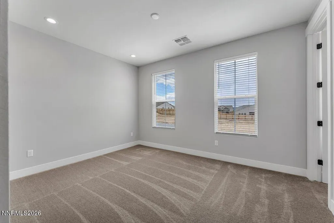
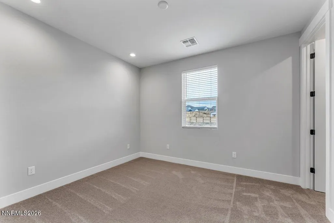
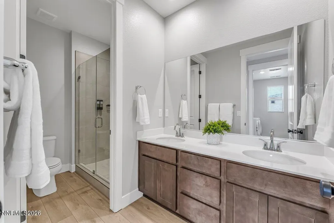
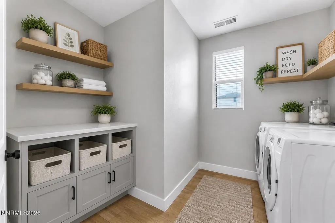
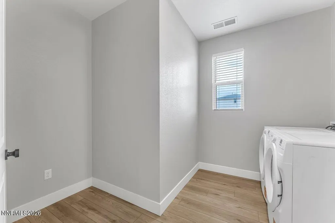
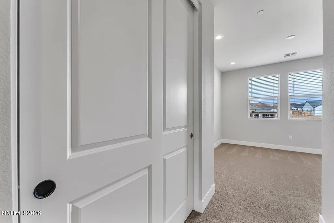
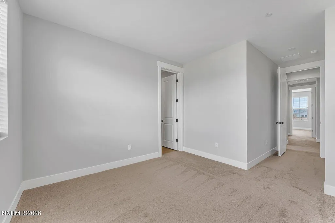
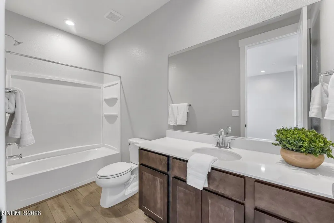
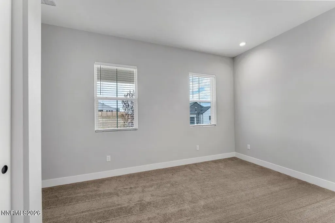
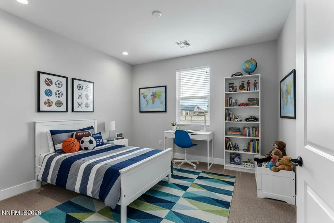
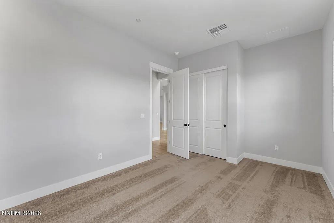
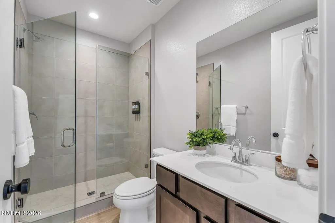
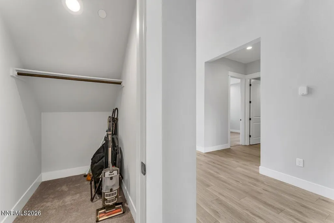
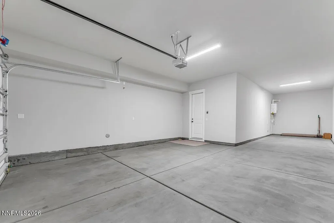
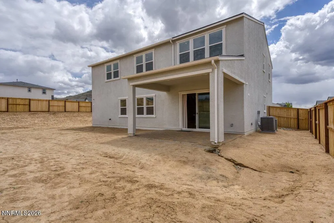
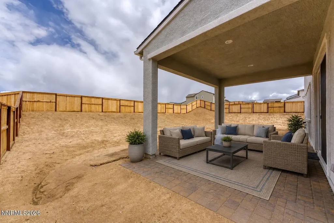
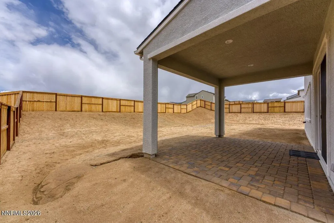
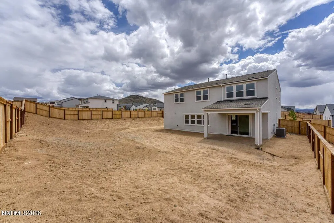
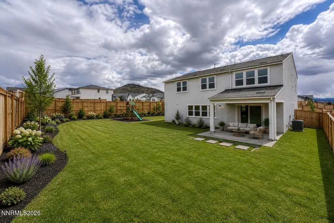
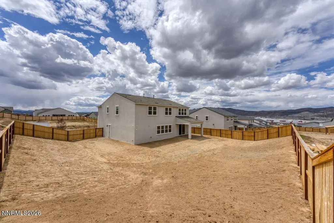
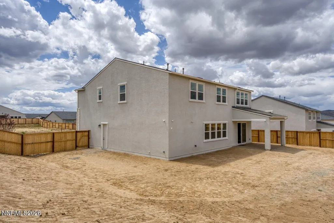
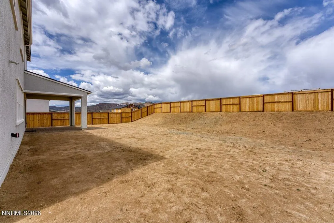
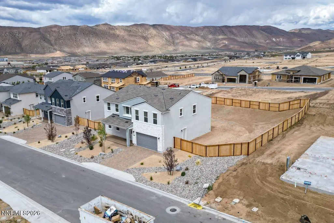
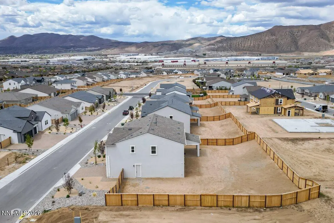
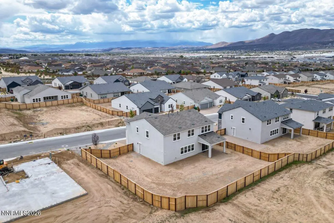
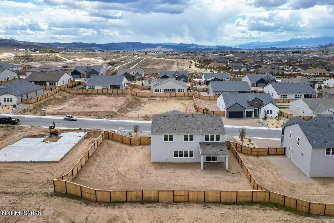
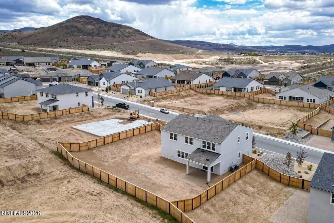
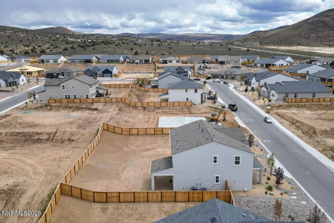
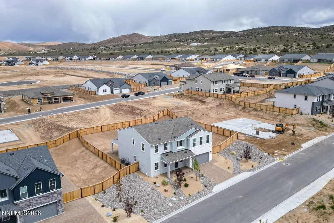
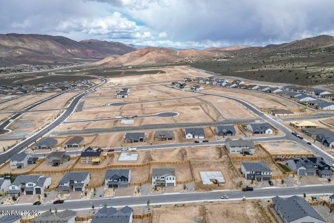
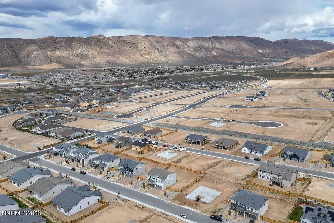
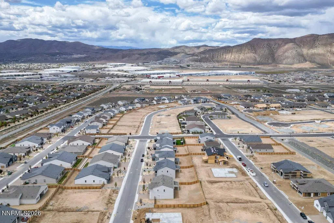
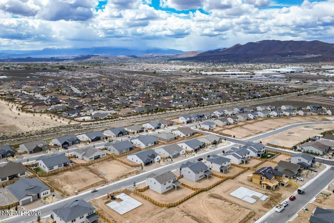
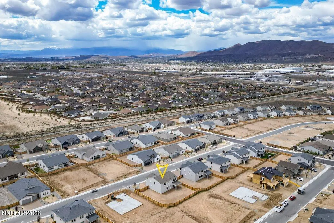
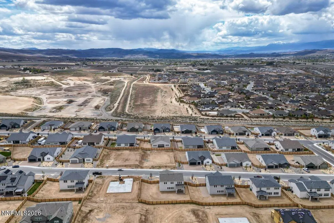
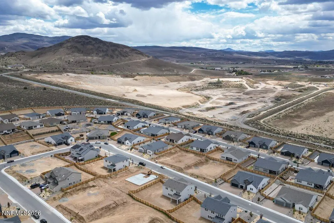
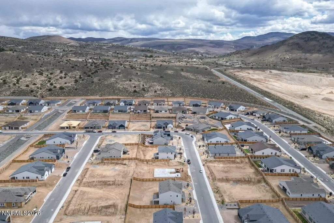
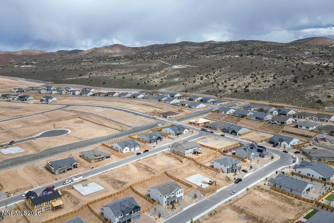
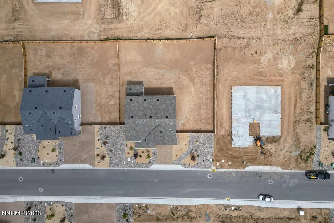
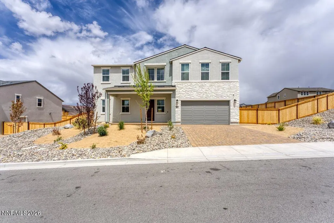
OPEN HOUSE SATURDAY 8/29 12-2 PM! Don't miss this is unbeatable price for this home! Over Fifty Thousand Dollars in upgrades! Located in the Super Popular Harris Ranch Community! You will not be able to match this lot, upgrades and price with a new build, plus you will be moved in and enjoying the last days of Summer before the end of September, not waiting months or a year to start enjoying a new home! If you have been Looking for space This popular Magnolia AMBERLEE floor plan located in Upscale Harris Ranch Luxury Community is move-in ready and offers room for everyone plus all the toys. This immaculate 5-bedroom, 4-bath home features soaring entry ceilings, an upgraded chandelier, and a bright, open great-room layout connecting the kitchen, dining, and family room—perfect for everyday living and entertaining. A downstairs bedroom and full bath make an ideal guest or in-law suite. The gourmet kitchen includes quartz counters, upgraded cabinetry, gas cooktop with pot filler, farmhouse sink, a large butler's pantry area, and an enormous walk-in pantry with shelving. Upstairs spacious bonus family room/Loft provides even more flexible living space. A large backyard is ready for your vision, with room to create an outdoor oasis and space for RV, trailer, or boat parking. This Homesite has the side yard room for RV parking and more room behind the home, much larger than most lots in the community. The 3-car tandem garage is prewired for an EV charger and includes an insulated garage door plus a convenient exterior man door to the backyard. Thoughtful upgrades include whole house cabinetry, countertops, Luxury Vinyl Plank flooring, sinks, plumbing fixtures, door hardware, interior paint, baseboards, casings, additional lighting, ceiling fan wiring, exterior outlets, video doorbell/camera, and security system prewiring. Located just outside the hustle and bustle, Upscale Harris Ranch offers peaceful surroundings minutes from schools, restaurants, shopping, Costco, Home Depot, Trader Joe's, and the Galleria Center. Enjoy the Truckee Meadows lifestyle with nearby Lake Tahoe, Pyramid Lake, world-class skiing, golf, boating, fishing, biking, hiking, entertainment, and resort amenities. Mountain views from every window!! Basically new and barely lived in—this one is ready now!
| Elementary School | Middle School | High School |
|---|---|---|
| Spanish Springs Elementary School | Shaw Middle School Middle School | Spanish Springs High School |
| Price History | |
|---|---|
| 5/10/2026 | Listed $859,000 |
| 6/7/2026 | 1$854,000 |
| 7/16/2026 | 2$839,000 |
| 8/5/2026 | 3$814,000 |
| 8/21/2026 | 2$799,000 |
General Features
| Sewer | Public Sewer |
|---|---|
| Heating | ENERGY STAR Qualified Equipment,Forced Air,Natural Gas |
| Cooling | Central Air,ENERGY STAR Qualified Equipment |
| Utilities | Electricity Connected,Internet Available,Natural Gas Connected,Phone Available,Sewer Connected,Water Connected,Cellular Coverage,Centralized Data Panel,Underground Utilities,Water Meter Installed |
| Possession | Close Of Escrow |
| Roof | Composition |
| Appliances | Dishwasher,Disposal,Dryer,ENERGY STAR Qualified Appliances,Gas Cooktop,Microwave,Oven,Refrigerator,Self Cleaning Oven,Smart Appliance(s),Washer |
| Zoning | LDS |
| HOA Fee | 31 |
| Garage Spaces | 3 |
| Patio/Porch Features | Covered,Patio |
| Security Features | Carbon Monoxide Detector(s),Fire Sprinkler System,Keyless Entry,Smoke Detector(s) |
| Construction Materials | Insulation - Batts,Insulation - Blown-In,Stucco |
| Year Built | 2025 |
| View | Mountain(s) |
| Stories Count | 2 |
| Levels | Two |
| Property Subtype | Single Family Residence |
| Assoc Fee Paid Per | Monthly |
| County | Washoe |
| New Construction | false |
| Property Type | Residential |
| Association Amenities | None |
| HOA | true |
| Attached Garage | true |
| Subdivision Name | Harris Ranch Village 4 |
| Garage Y/N | true |
| Other Structures | None |
| Full Baths | 4 |
| Status | Active |
| Directions | Pyramid to Kings River |
| High School | Spanish Springs |
| City | Sparks |
| Association Name | Harris Ranch |
| Senior Community Y/N | false |
| Lot Size Units | Acres |
| Lot Size Square Feet | 13130 |
| Carport Y/N | false |
| Spa Features | None |
| Elementary School | Spanish Springs |
| Property Attached Y/N | false |
| Tax Annual Amount | 3510.48 |
| Middle/Junior High School | Shaw Middle School |
| Virtual Tour | https://media.aliriveraphotography.com/491-Hutchinson-Dr/idx |
| Builder Name | Toll Brothers |
| Standard Status | Active |
| Virtual Tour | https://media.aliriveraphotography.com/491-Hutchinson-Dr |
| Sewer_co_Public_sp_Sewer | true |
| Utilities_co_Underground_sp_Utilities | true |
Interior Features
| Interior Amenities | Entrance Foyer,Kitchen Island,Pantry,Smart Thermostat,Walk-In Closet(s) |
|---|---|
| Flooring | Carpet,Laminate |
| Common Walls | No Common Walls |
| Air Conditioning Y/N | true |
| Heating Y/N | true |
| Window Features | Blinds,Double Pane Windows,Drapes,ENERGY STAR Qualified Windows,Low-Emissivity Windows,Rods,Vinyl Frames,Window Coverings |
| Fireplace Y/N | false |
| Laundry Features | Laundry Room,Washer Hookup |
| Total Bedrooms | 5 |
| LivingAreaSource | Builder |
| Total Baths | 4 |
| Disposal | true |
| Heating-Forced Air | true |
Exterior Features
| Exterior Amenities | None |
|---|---|
| Fencing | Back Yard |
| Parking Features | Attached,Garage,Garage Door Opener,RV Access/Parking,Tandem |
| Lot Features | Gentle Sloping,Sprinklers In Front |
| Water Source | Public |
| Total Parking | 6 |
| Lot Size Area | 0.3 |
| Foundation Details | Slab |
| Spa | false |
| Building Area Total | 3556 |
| Lot Size Acres | 0.3 |
| Waterfront Y/N | false |
| Road Frontage Type | Public |
| Road Responsibility | Public Maintained Road |
| Horse Y/N | false |
Amenities
- Foreclosure
- Views
- Short Sale
- New Construction
- Adult 55+
- Lease To Own
- No HOA Fees
- Furnished
- Primary On Main
- Air Conditioning
- Seller Finance
- Green
- Fixer Upper
- Horse
- Golf
- Fireplace
- Deck
- Garage
- Basement
- Pool
Property vs Single Family Average in 89441
Price
Taxes
Year Built
In The Neighborhood
Reduced
Sparks
$ 820,000
460 Hutchinson Drive Willows 104
Sparks, NV 89441
- Type
- Single Family
- Size
- 3,206 SqFt
- Rooms
- 3 Beds + 3.5 Baths
Reduced
Sparks
$ 930,000
457 Pah Rah Ridge Drive
Sparks, NV 89441
- Type
- Single Family
- Size
- 2,704 SqFt
- Rooms
- 3 Beds + 2.5 Baths
Reduced
Sparks
$ 949,000
408 Pah Rah Ridge Drive
Sparks, NV 89441
- Type
- Single Family
- Size
- 2,933 SqFt
- Rooms
- 4 Beds + 3.5 Baths
 The data relating to real estate for sale on this web site comes in part from the Broker Reciprocity program of the Northern Nevada Regional Multiple Listing Service®. Real estate listings held by brokerage firms other than the owner of this site are marked with the Broker Reciprocity logo and detailed information about those listings includes the name of the listing brokerage. Copyright 2026 of the Northern Nevada Regional Multiple Listing Service MLS. All rights reserved.
 Incline Village Board of REALTORS® All information deemed reliable but not guaranteed. All properties are subject to prior sale, change or withdrawal. Neither listing broker(s) or information provider(s) shall be responsible for any typographical errors, misinformation, misprints and shall be held totally harmless. Listing(s) information is provided for consumer's personal, non-commercial use and may not be used for any purpose other than to identify prospective properties consumers may be interested
