
Views
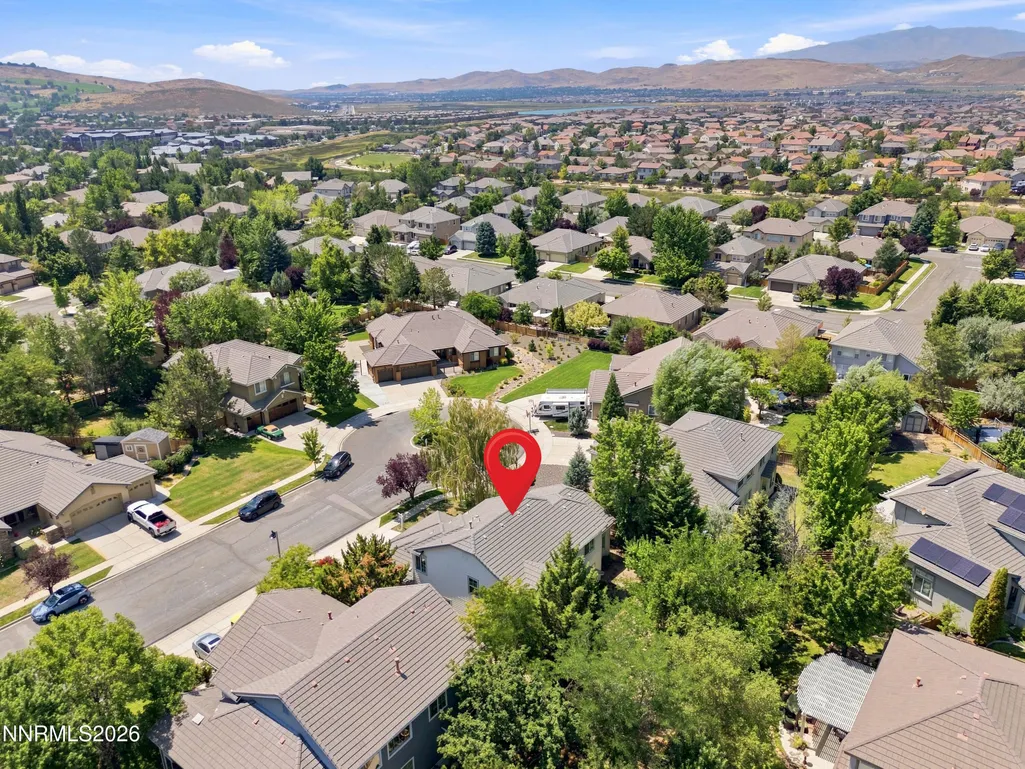
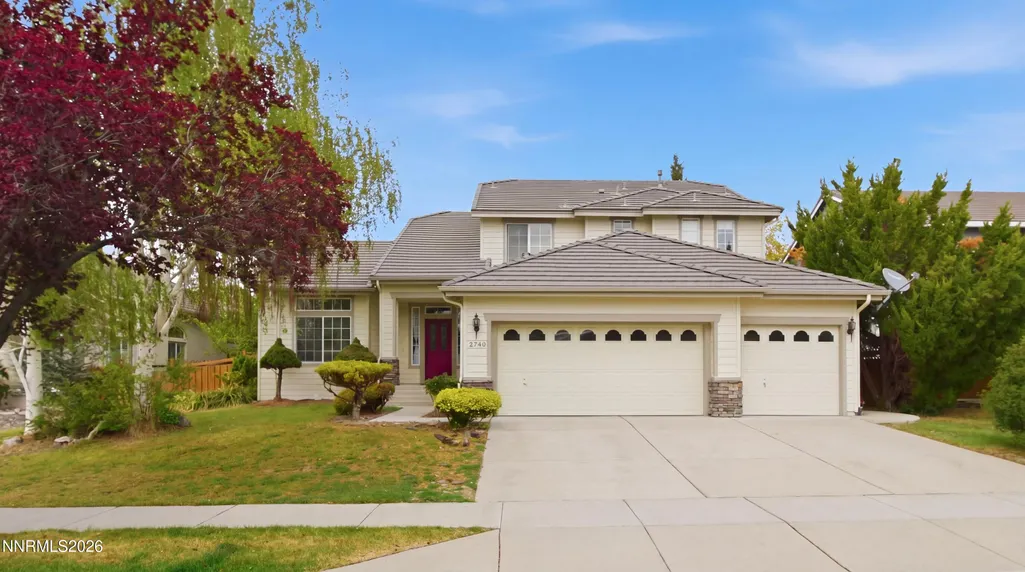
Address
2740 E D'arcy Court, Sparks, NV
Price
$ 670,000
Property Attributes
- MLS#260004389
- TypeSingle Family
- Listing Status Active
- CountyWashoe
- CitySparks
- NeighborhoodWingfield Springs 15B
- Zip89436
- StyleSingle Family Residence
- Year Built1999
- Taxes$ 3564
- Price$ 670,000
- Bedrooms4
- Full Bathrooms3
- Half Bathrooms0
- Sqr Footage2882
- Lot Size0.21 Acres
Data Source:
Northern Nevada Regional MLS (NNRMLS)
Property Description
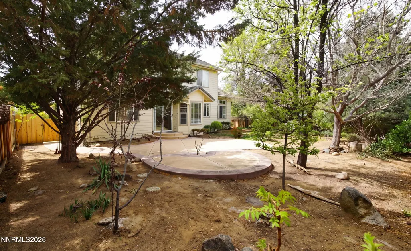
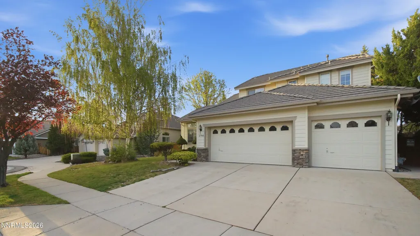
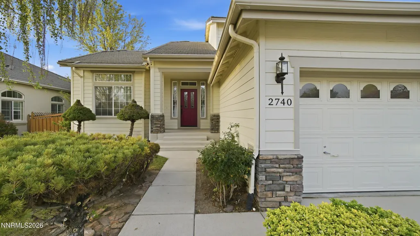
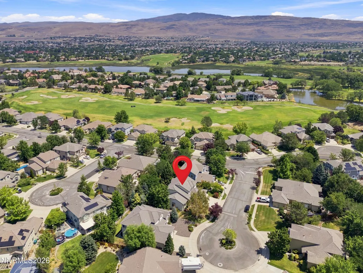
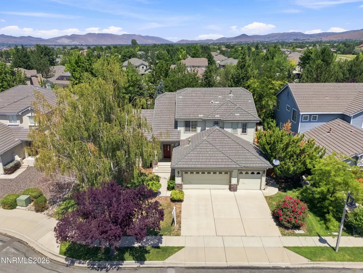
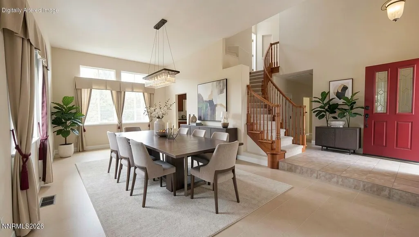
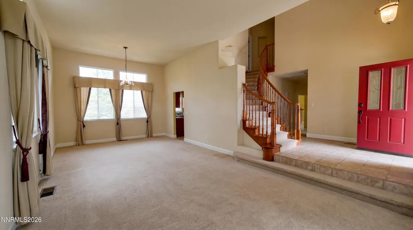
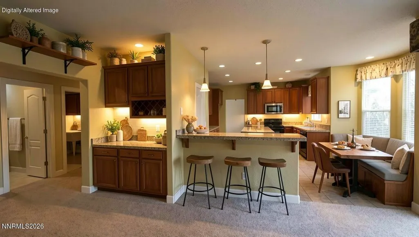
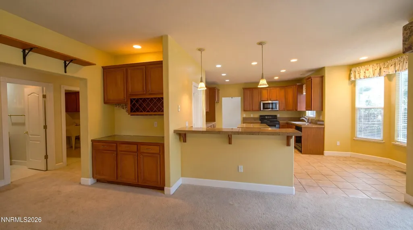
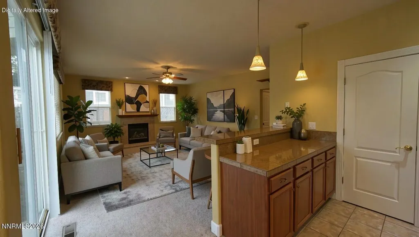
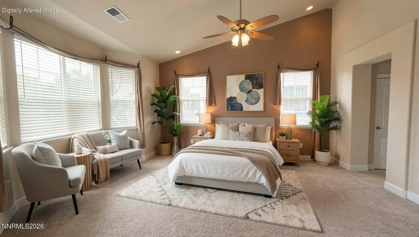
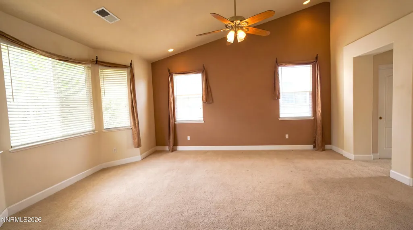
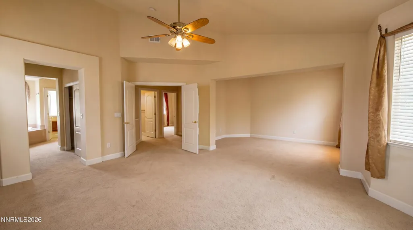
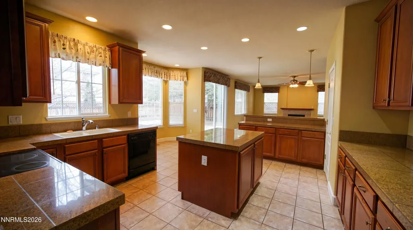
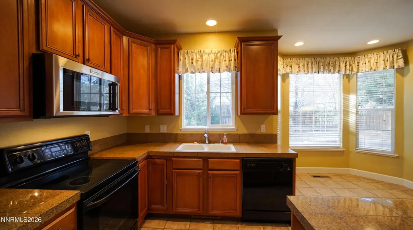
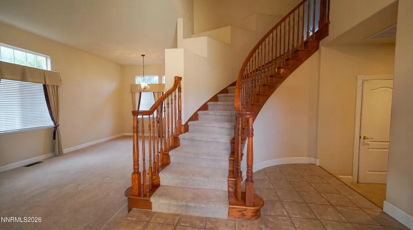
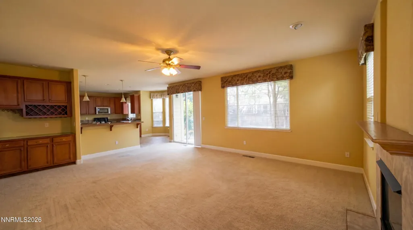
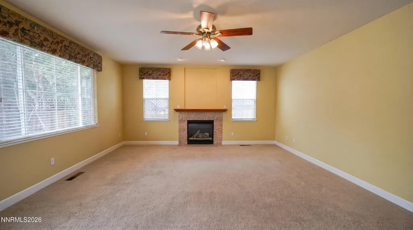
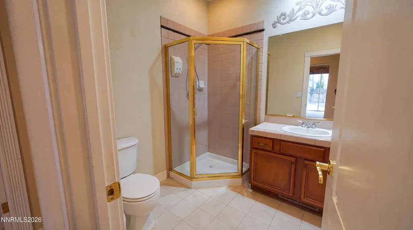
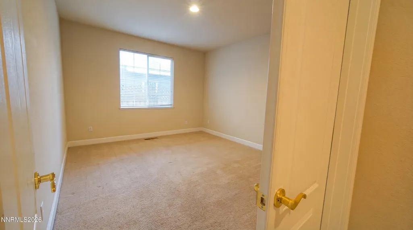
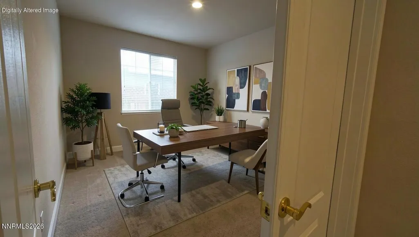
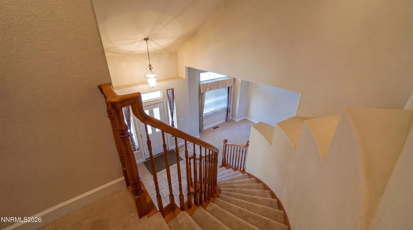
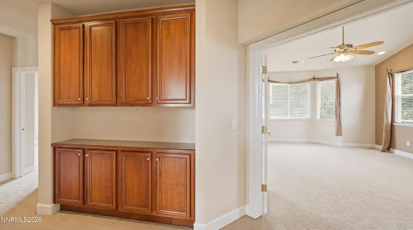
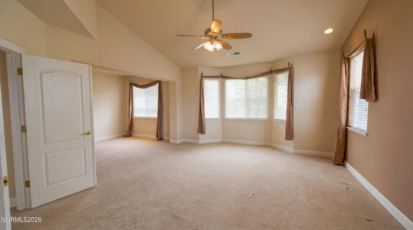
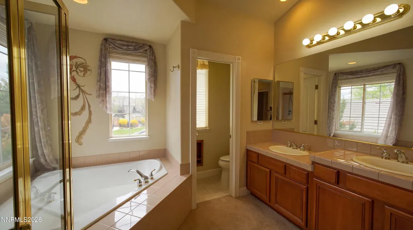
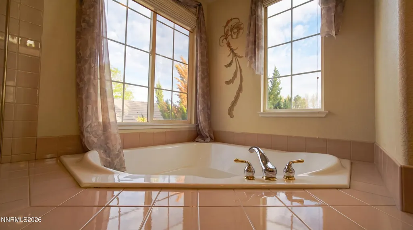
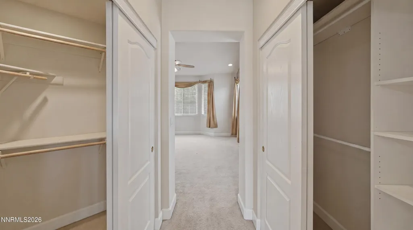
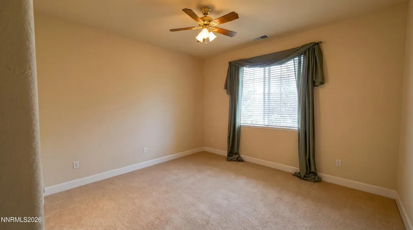
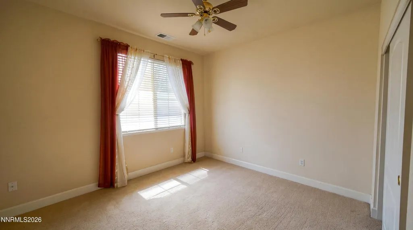
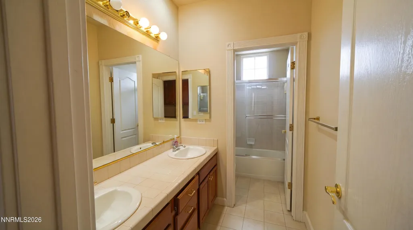
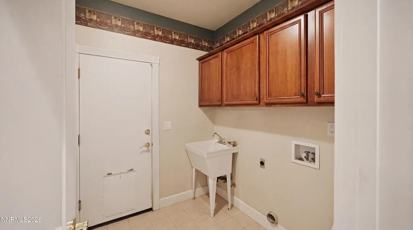
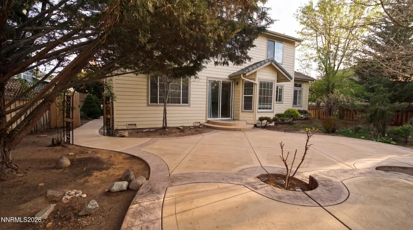
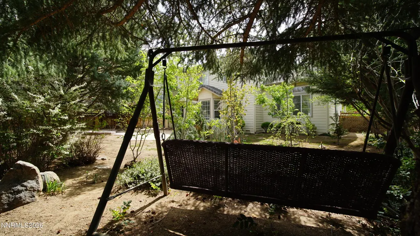
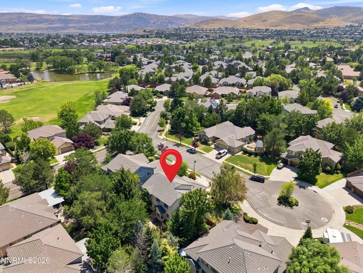
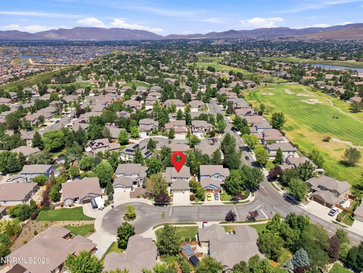
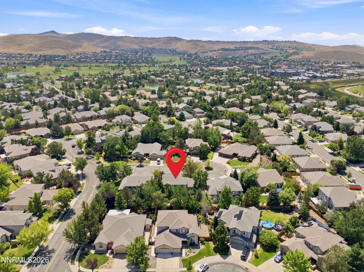
Located in a charming cul-de-sac in the sought after Wingfield Springs neighborhood, this beautiful two story home is one you won't want to miss! *Seller offering flexible credit to go towards an interest rate buydown, closing costs, or updates with an acceptable offer.* This inviting property features a light-filled, open concept layout that is perfect for both everyday living and entertaining. The spacious living areas flow seamlessly into a functional kitchen with ample cabinetry, granite tile countertops, and a nice sized kitchen island. The family room features a fireplace and on the main floor is a large 4th room/office. Upstairs, the master suite includes vaulted ceilings, and a retreat that could be used as a study, exercise space, reading nook, or you name it! The large soaking tub, double closets, and dual sinks are also well appreciated. Other great features include the fully landscaped front and rear yards with mature trees for shade (gorgeous birch willow tree welcomes you home in the front!), updated sprinkler system in both yards, a large patio in the back with electricity available through the backyard, a dog run on the side, dual AC units (separate for each floor), a laundry room with sink, and a 3 car garage with a finished attic space for storage. Enjoy a short and lovely walk to the Redhawk Resort and clubhouse, David's Grill, 18 hole putting course with a driving range, or the pool/fitness center for some fun. Short walking distance to trails leading to nearby grocery stores and restaurants. Home here really feels like being at a relaxing resort! Be sure to check out the video walkthrough!
| Elementary School | Middle School | High School |
|---|---|---|
| Van Gorder Elementary School | Shaw Middle School Middle School | Spanish Springs High School |
| Price History | |
|---|---|
| 5/8/2026 | Listed $720,000 |
| 5/26/2026 | Listed $716,500 |
| 6/18/2026 | Listed $714,999 |
| 7/16/2026 | 2$700,000 |
| 8/9/2026 | 4$670,000 |
General Features
| Sewer | Public Sewer |
|---|---|
| Heating | Electric,Fireplace(s),Forced Air,Hot Water,Natural Gas |
| Cooling | Central Air,Electric |
| Utilities | Cable Available,Electricity Connected,Internet Available,Natural Gas Connected,Phone Available,Sewer Connected,Water Connected,Cellular Coverage |
| Possession | Close Of Escrow |
| Roof | Tile |
| Appliances | Dishwasher,Disposal,Electric Cooktop,Microwave,Oven |
| Zoning | NUD |
| HOA Fee | 75 |
| Garage Spaces | 3 |
| Association Fee Includes | Security |
| Patio/Porch Features | Uncovered,Patio |
| Security Features | Smoke Detector(s) |
| Construction Materials | Stone |
| Year Built | 1999 |
| View | Mountain(s) |
| Stories Count | 2 |
| Levels | Two |
| Property Subtype | Single Family Residence |
| Assoc Fee Paid Per | Monthly |
| County | Washoe |
| New Construction | false |
| Property Type | Residential |
| Association Amenities | Security |
| HOA | true |
| Attached Garage | true |
| Subdivision Name | Wingfield Springs 15B |
| Garage Y/N | true |
| Other Structures | None |
| Full Baths | 3 |
| Status | Active |
| Directions | Wingfield Springs Rd., R on Poco Bueno Cr., L on D'arcy Ct. |
| High School | Spanish Springs |
| City | Sparks |
| Association Name | Wingfield Springs |
| Senior Community Y/N | false |
| Lot Size Units | Acres |
| Lot Size Square Feet | 9147.6 |
| Spa Features | None |
| Elementary School | Van Gorder |
| Tax Annual Amount | 3564.23 |
| Middle/Junior High School | Shaw Middle School |
| Virtual Tour | https://youtube.com/shorts/4nPHDrcF-Hg?feature=share |
| Standard Status | Active |
| Sewer_co_Public_sp_Sewer | true |
| Heating_co_Fireplace_lparen_s_rparen_ | true |
| Utilities_co_Cable_sp_Available | true |
Interior Features
| Interior Amenities | Breakfast Bar,Ceiling Fan(s),Entrance Foyer,High Ceilings,Kitchen Island,Pantry,Vaulted Ceiling(s),Walk-In Closet(s) |
|---|---|
| Flooring | Carpet,Tile |
| Total Fireplaces | 1 |
| Fireplace Features | Gas |
| Common Walls | No Common Walls |
| Air Conditioning Y/N | true |
| Heating Y/N | true |
| Window Features | Blinds,Double Pane Windows,Drapes,Rods,Vinyl Frames,Window Coverings |
| Fireplace Y/N | true |
| Laundry Features | Cabinets,Laundry Room,Shelves,Sink,Washer Hookup |
| Total Bedrooms | 4 |
| LivingAreaSource | Assessor |
| Total Baths | 3 |
| Disposal | true |
| Heating-Forced Air | true |
Exterior Features
| Exterior Amenities | Dog Run,Rain Gutters |
|---|---|
| Fencing | Back Yard |
| Parking Features | Attached,Garage,Garage Door Opener,Parking Pad |
| Lot Features | Cul-De-Sac,Landscaped,Level,Sprinklers In Front,Sprinklers In Rear |
| Water Source | Public |
| Total Parking | 6 |
| Lot Size Area | 0.21 |
| Foundation Details | Crawl Space |
| Spa | false |
| Building Area Total | 2882 |
| Lot Size Acres | 0.21 |
| Waterfront Y/N | false |
| Road Frontage Type | Public |
| Road Responsibility | Public Maintained Road |
| Horse Y/N | false |
Amenities
- Foreclosure
- Views
- Short Sale
- New Construction
- Adult 55+
- Lease To Own
- No HOA Fees
- Furnished
- Primary On Main
- Air Conditioning
- Seller Finance
- Green
- Fixer Upper
- Horse
- Golf
- Fireplace
- Deck
- Garage
- Basement
- Pool
Property vs Single Family Average in 89436
Price
Taxes
Year Built
 The data relating to real estate for sale on this web site comes in part from the Broker Reciprocity program of the Northern Nevada Regional Multiple Listing Service®. Real estate listings held by brokerage firms other than the owner of this site are marked with the Broker Reciprocity logo and detailed information about those listings includes the name of the listing brokerage. Copyright 2026 of the Northern Nevada Regional Multiple Listing Service MLS. All rights reserved.
 Incline Village Board of REALTORS® All information deemed reliable but not guaranteed. All properties are subject to prior sale, change or withdrawal. Neither listing broker(s) or information provider(s) shall be responsible for any typographical errors, misinformation, misprints and shall be held totally harmless. Listing(s) information is provided for consumer's personal, non-commercial use and may not be used for any purpose other than to identify prospective properties consumers may be interested
