
Views - New Construction - Seller Financing
Address
205 Raymond View Road, Markleeville, CA
Price
$ 1,687,000
Property Attributes
- MLS#260000668
- TypeSingle Family
- Listing Status Active
- CountyAlpine
- CityMarkleeville
- NeighborhoodCarson Ridge
- Zip96120
- StyleSingle Family Residence
- Year Built2026
- Taxes$ 5580
- Price$ 1,687,000
- Bedrooms4
- Full Bathrooms4
- Half Bathrooms1
- Sqr Footage4800
- Lot Size3.19 Acres
Data Source:
Northern Nevada Regional MLS (NNRMLS)
Property Description
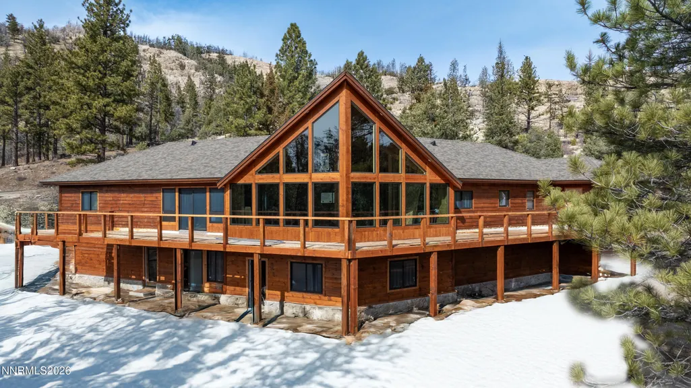
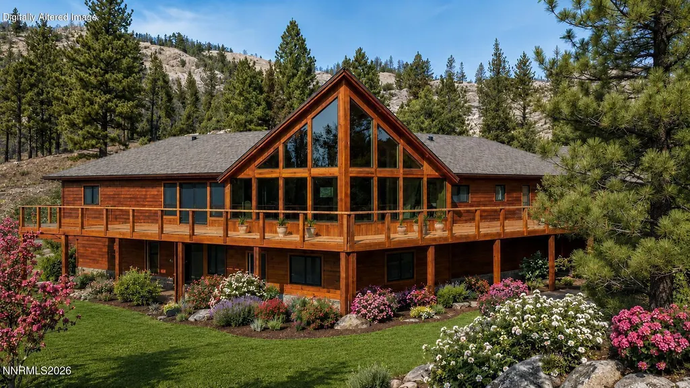
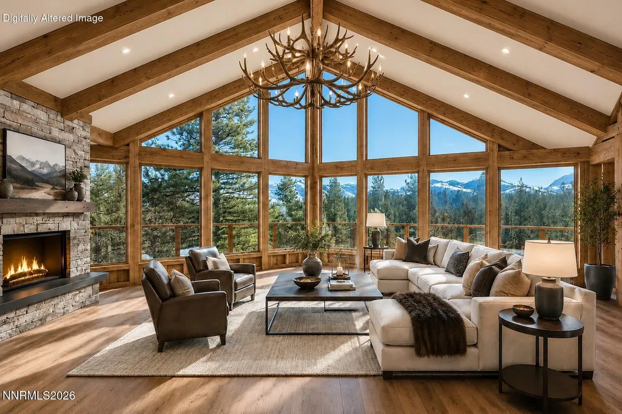
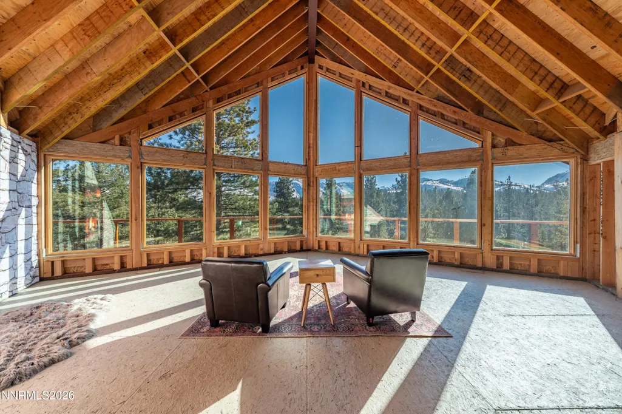
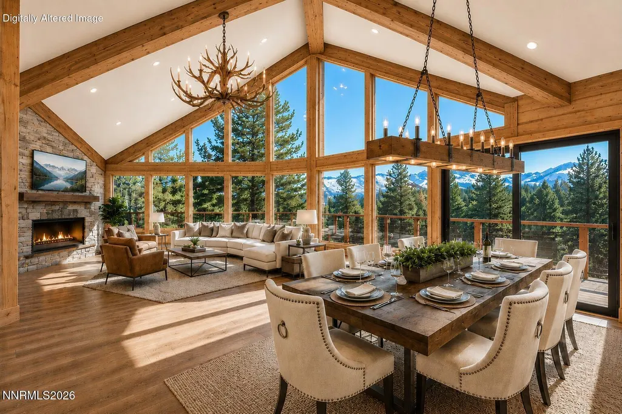
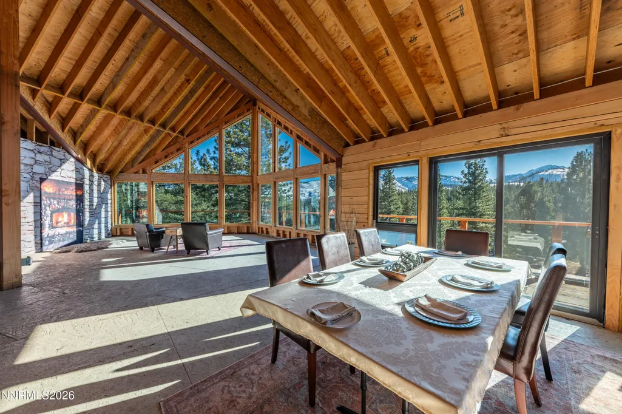
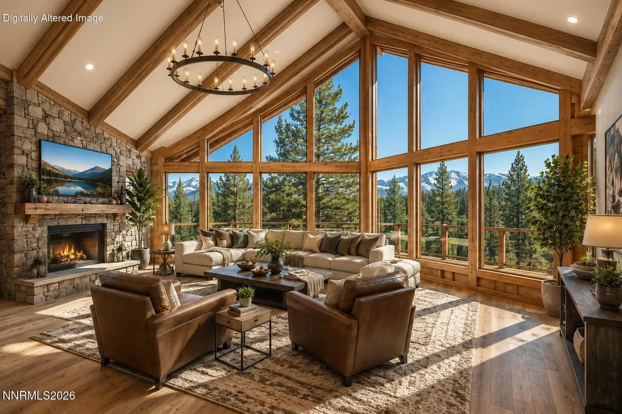
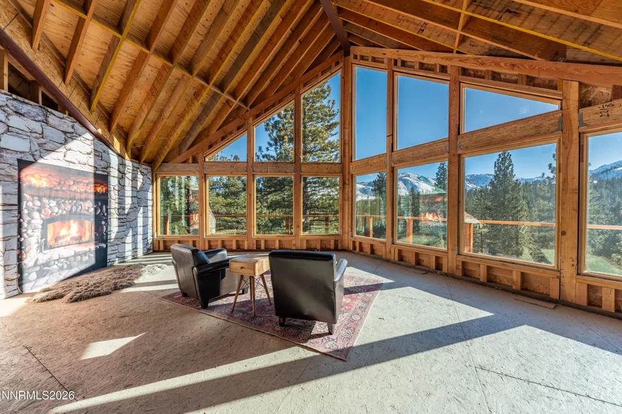
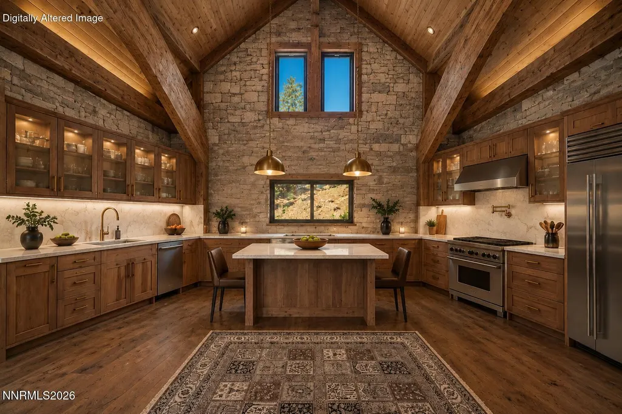
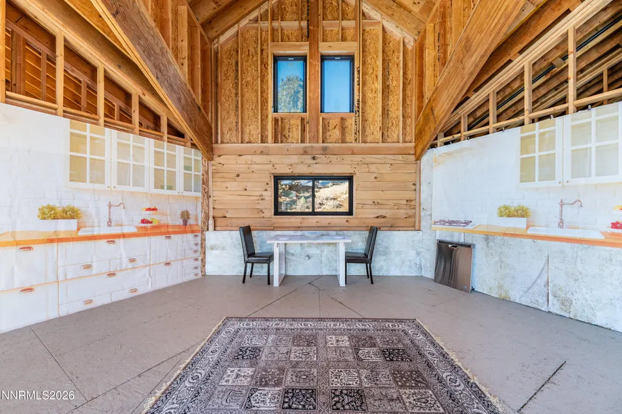
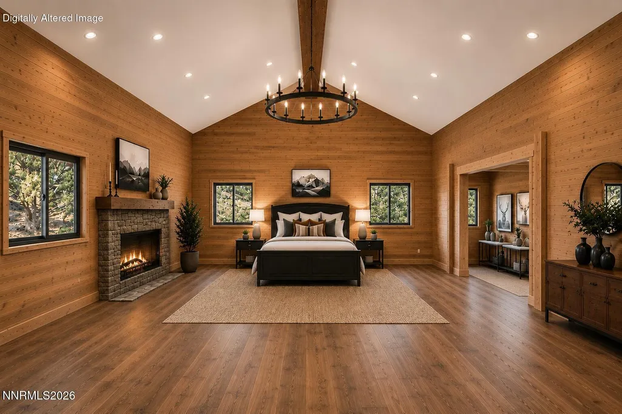
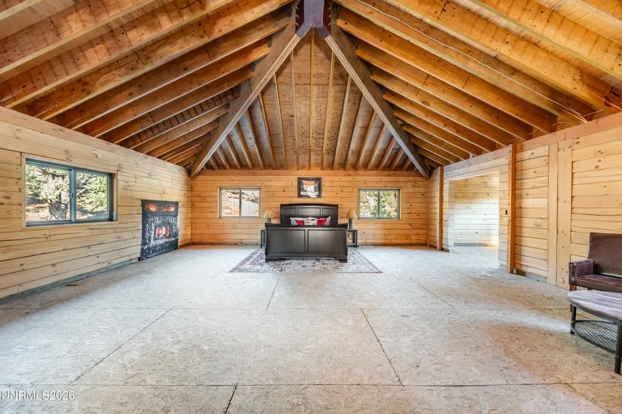
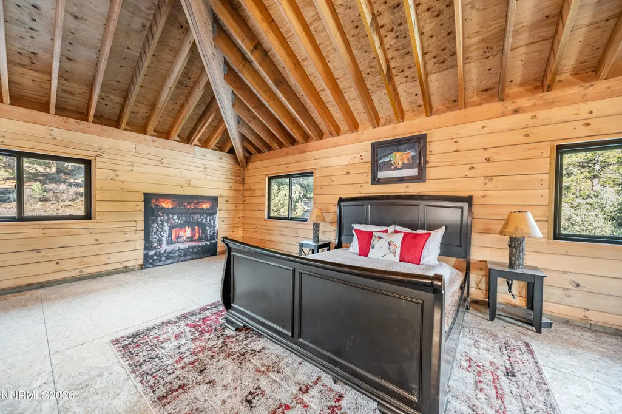
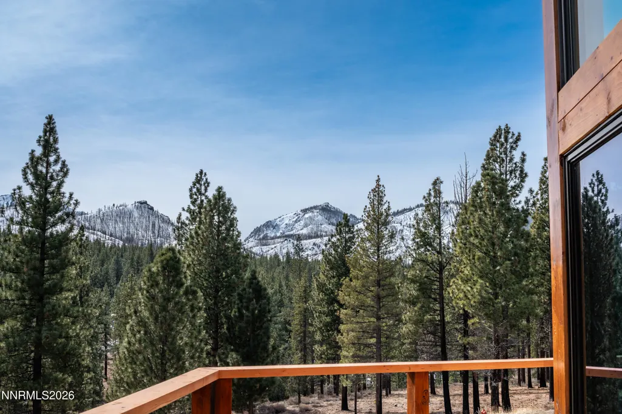
Your Dream Mountain Home Awaits at Carson Ridge Nestled on 3 pristine acres in the breathtaking community of Carson Ridge, this stunning new home is your rare opportunity to own a piece of luxury in the heart of nature. Located just outside Historic Markleeville and away from the crowds of Lake Tahoe, this brand-new mountain residence offers the perfect escape into tranquility. Special Mid-Construction Price: $1,757,000 Final price upon completion will be $2,649,000.) Take advantage of this exclusive mid-build offering, that is 80% completed, allowing you to customize every detail to fit your vision of your perfect home. This is the moment to make this home uniquely yours. A Home Designed for Luxury Living Crafted with meticulous attention to detail, this contemporary log home redefines mountain living. The spacious, open-concept design is flooded with natural light, creating a warm and inviting atmosphere. Soaring ceilings, elegant hardwood floors, and a cozy fireplace set the perfect tone for gathering with family and friends. Gourmet Kitchen The chef's kitchen will be a masterpiece, featuring top-of-the-line appliances, custom cabinetry, and a generous center island that doubles as a breakfast bar. Whether preparing casual meals or hosting a formal dinner, this kitchen will impress. Master Suite Retreat Your private oasis awaits in the spacious master suite. Interior design plans include a stone fireplace, sitting area, and a luxurious en-suite bathroom with a soaking tub, glass-enclosed shower, dual vanities, and a large walk-in closet. Everything you need for ultimate relaxation. Versatile Living Spaces This home also offers a versatile bonus room, a home office, media room, or a kids' playroom. Spacious guest bedrooms ensure that your family and friends are always comfortable. Outdoor Living Step outside onto the expansive deck, where you can soak in the serene mountain views, entertain guests, or simply unwind in the natural beauty that surrounds you. Firewise USA Certified This nationally recognized, Firewise USA-certified subdivision offers peace of mind and an added layer of protection, making it the ideal place to call home. Don't miss your chance to own a breathtaking mountain home in one of the most sought-after communities. Contact us today to learn more and secure your future dream home. Don't miss your chance to own a breathtaking mountain home in one of the most sought-after communities. Contact us today to learn more and secure your future dream home.
| Elementary School | Middle School | High School |
|---|---|---|
| Diamond Valley Elementary School | Diamond Valley Middle School | Out Of Area High School |
| Price History | |
|---|---|
| 5/8/2026 | Listed $1,757,000 |
| 7/12/2026 | 4$1,687,000 |
General Features
| Sewer | None |
|---|---|
| Heating | None |
| Utilities | Cable Available,Electricity Connected,Internet Connected,Phone Available,Underground Utilities |
| Possession | Close Of Escrow |
| Roof | Composition |
| Appliances | None |
| Zoning | Residential |
| HOA Fee | 150 |
| Garage Spaces | 3 |
| Association Fee Includes | Landscape Maintenance - Partial |
| Construction Materials | Log |
| Year Built | 2026 |
| View | Mountain(s),Trees/Woods |
| Stories Count | 2 |
| Levels | Two |
| Property Subtype | Single Family Residence |
| Assoc Fee Paid Per | Monthly |
| County | Alpine |
| New Construction | true |
| Property Type | Residential |
| Association Amenities | None |
| HOA | true |
| Attached Garage | true |
| Subdivision Name | Carson Ridge |
| Garage Y/N | true |
| Other Structures | None |
| Full Baths | 4 |
| Status | Active |
| Directions | Turn right onto Montgomery Rd from sowntown Markleeville. Then take a slight right onto Hot Springs road. Turn into the Carson Ridge sub-division, just past Fire Station. 205 is first house on right. |
| High School | Out Of Area |
| City | Markleeville |
| Association Name | Carson Ridge Home Owners Association |
| Senior Community Y/N | false |
| Lot Size Units | Acres |
| Lot Size Square Feet | 138956 |
| Carport Y/N | false |
| Spa Features | None |
| Elementary School | Diamond Valley |
| Property Attached Y/N | false |
| Tax Annual Amount | 5580.16 |
| Middle/Junior High School | Diamond Valley |
| Builder Name | Larry Jackson Construction |
| Standard Status | Active |
| Utilities_co_Cable_sp_Available | true |
| Utilities_co_Underground_sp_Utilities | true |
Interior Features
| Interior Amenities | Cathedral Ceiling(s),Entrance Foyer,High Ceilings,Vaulted Ceiling(s),Walk-In Closet(s) |
|---|---|
| Flooring | Concrete,Wood |
| Common Walls | No Common Walls |
| Air Conditioning Y/N | false |
| Heating Y/N | false |
| Window Features | Double Pane Windows,Low-Emissivity Windows,Vinyl Frames |
| Fireplace Y/N | false |
| Half Baths | 1 |
| Laundry Features | Laundry Room,Washer Hookup |
| Total Bedrooms | 4 |
| LivingAreaSource | Other |
| Total Baths | 5 |
Exterior Features
| Fencing | None |
|---|---|
| Parking Features | Additional Parking,Attached,Garage,RV Access/Parking |
| Lot Features | Corner Lot,Gentle Sloping |
| Water Source | Private,Well |
| Total Parking | 6 |
| Lot Size Area | 3.19 |
| Foundation Details | Slab |
| Spa | false |
| Building Area Total | 4800 |
| Lot Size Acres | 3.19 |
| Waterfront Y/N | false |
| Road Frontage Type | Private Road,Public |
| Road Responsibility | Private Maintained Road |
| Horse Y/N | false |
Amenities
- Foreclosure
- Views
- Short Sale
- New Construction
- Adult 55+
- Lease To Own
- No HOA Fees
- Furnished
- Primary On Main
- Air Conditioning
- Seller Finance
- Green
- Fixer Upper
- Horse
- Golf
- Fireplace
- Deck
- Garage
- Basement
- Pool
Property vs Single Family Average in 96120
Price
Taxes
Year Built
 The data relating to real estate for sale on this web site comes in part from the Broker Reciprocity program of the Northern Nevada Regional Multiple Listing Service®. Real estate listings held by brokerage firms other than the owner of this site are marked with the Broker Reciprocity logo and detailed information about those listings includes the name of the listing brokerage. Copyright 2026 of the Northern Nevada Regional Multiple Listing Service MLS. All rights reserved.
 Incline Village Board of REALTORS® All information deemed reliable but not guaranteed. All properties are subject to prior sale, change or withdrawal. Neither listing broker(s) or information provider(s) shall be responsible for any typographical errors, misinformation, misprints and shall be held totally harmless. Listing(s) information is provided for consumer's personal, non-commercial use and may not be used for any purpose other than to identify prospective properties consumers may be interested
