
Views - Primary on Main - Eco Friendly - Seller Financing
Address
151 Silver Peak Road, Markleeville, CA
Price
$ 1,875,000
Property Attributes
- MLS#260000244
- TypeSingle Family
- Listing Status Active
- CountyAlpine
- CityMarkleeville
- NeighborhoodCarson Ridge
- Zip96120
- StyleSingle Family Residence
- Year Built2024
- Taxes$ 13894
- Price$ 1,875,000
- Bedrooms4
- Full Bathrooms4
- Half Bathrooms0
- Sqr Footage4039
- Lot Size3.5 Acres
Data Source:
Northern Nevada Regional MLS (NNRMLS)
Property Description
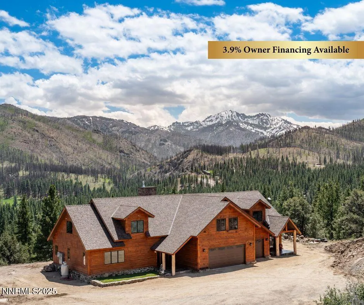
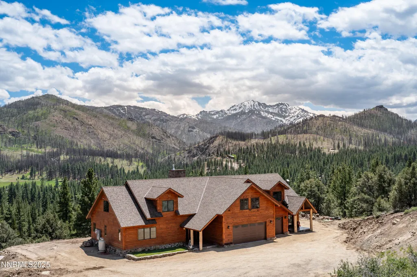
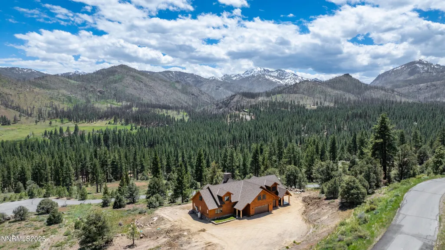
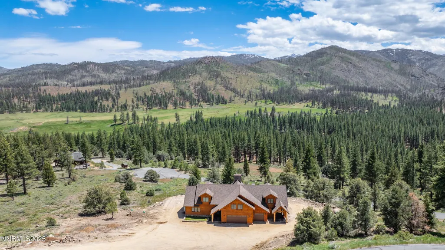
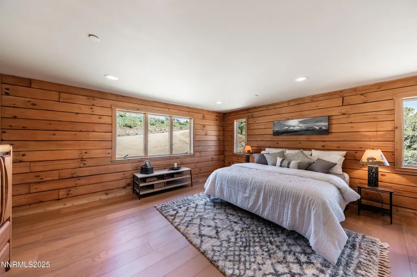
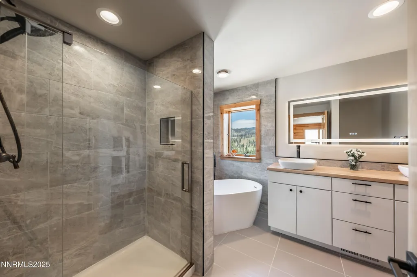
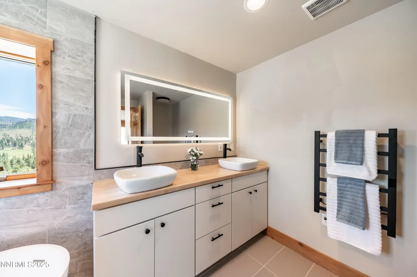
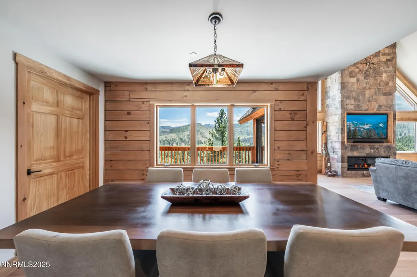
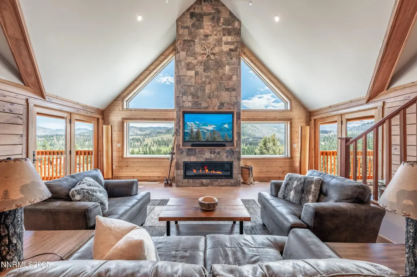
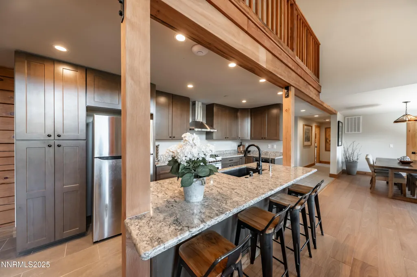
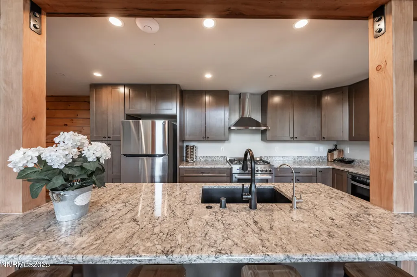
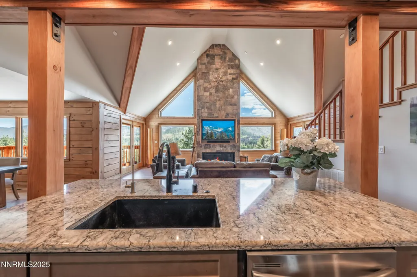
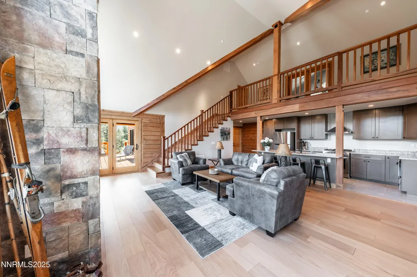
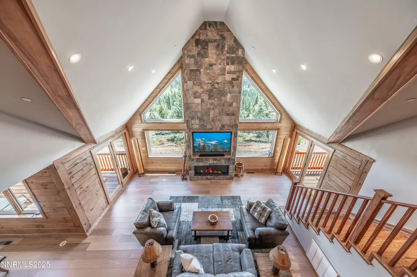
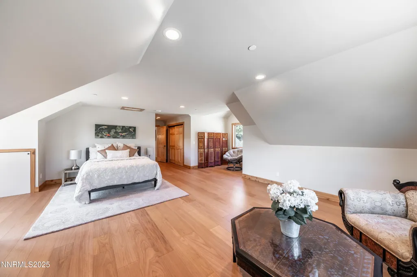
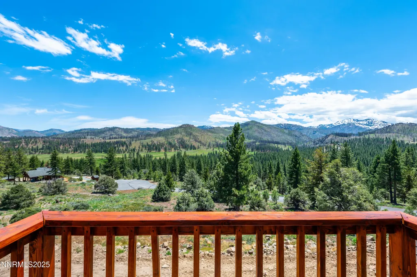
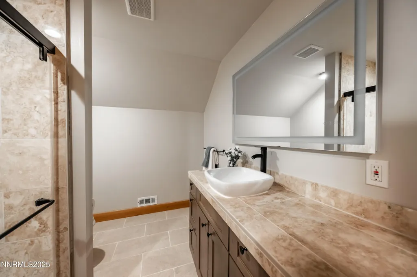
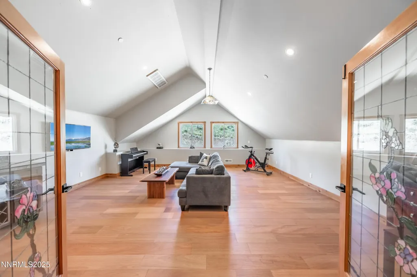
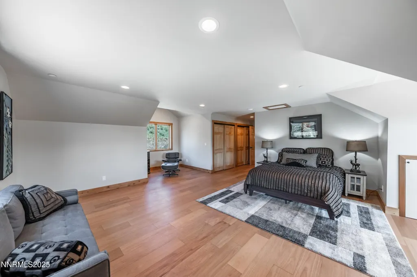
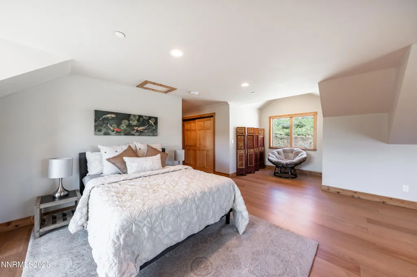
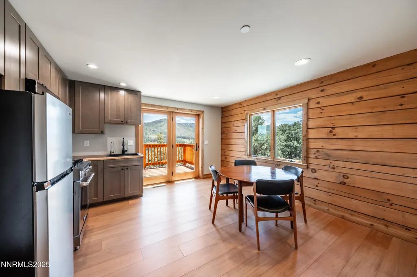
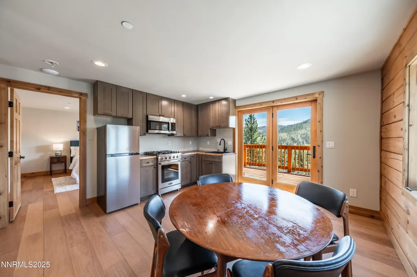
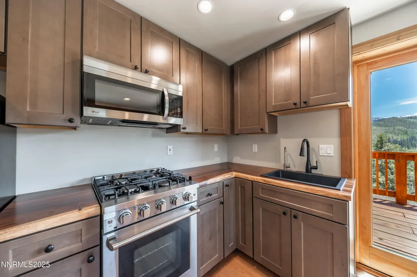
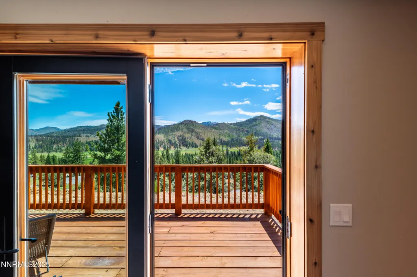
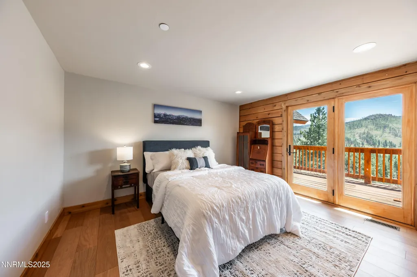
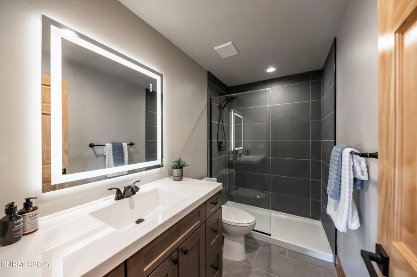
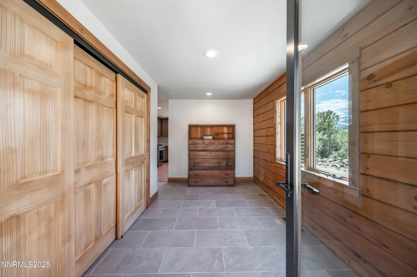
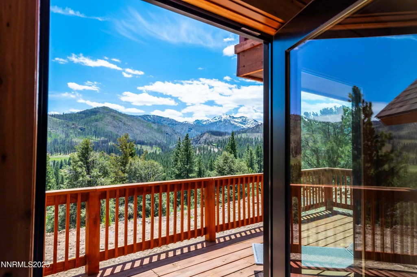
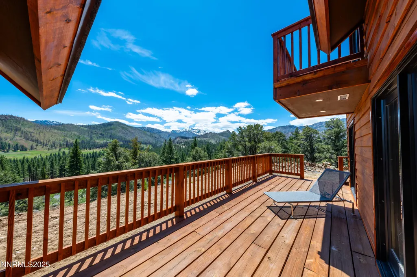
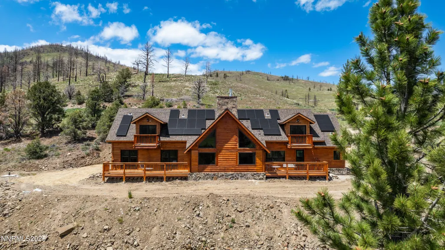
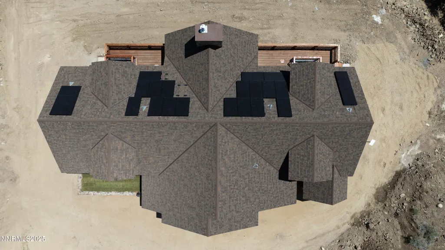
This new contemporary log home is completed and available in beautiful historic Markleeville in the Carson Ridge subdivision. Built to the most rigid 2024 building codes, this classic, architecturally beautiful home will thrill you with fabulous mountain and meadow views. This two- story home includes 3 bedrooms and 3 baths in the main portion of the house, and an additional permitted one bedroom ADU apartment complete with its own kitchen. In total, this 4039 sq ft home boasts 4 bedrooms and 4 bathrooms, 2 full kitchens and a three car garage. The Balcony / loft on the 2nd floor overlooks the great room with soaring 20 ft ceilings. Finished with fine woods throughout including Tiger Wood imported from Brazil, and wood flooring of Brazilian Oak. Custom stained-glass doors allow entrance to the 900 sq ft Recreation Room'' complete with a wet bar. No expense has been spared to complete this beauty. This modern, yet classic home is all electric except for cooking range and fireplace which are gas. Fitted with economical Heat Pump forced air heating and air condoning, and a 23 panel solar array which will provide 85% of your electrical needs, you will find this to be a secure and economical way to cool and heat your home. Owner Financing is offered at 3.9 percent.
| Elementary School | Middle School | High School |
|---|---|---|
| Diamond Valley Elementary School | Diamond Valley Middle School | Out Of Area High School |
| Price History | |
|---|---|
| 5/8/2026 | Listed $1,875,000 |
General Features
| Sewer | Septic Tank |
|---|---|
| Heating | Fireplace(s),Forced Air,Propane,Solar |
| Cooling | Central Air |
| Utilities | Cable Available,Cable Connected,Electricity Available,Electricity Connected,Internet Connected,Natural Gas Not Available,Phone Available,Phone Connected,Water Connected,Cellular Coverage |
| Possession | Close Of Escrow |
| Roof | Composition |
| Appliances | Additional Refrigerator(s),Dishwasher,Disposal,Dryer,Gas Range,Microwave,Oven,Refrigerator,Washer,Water Softener Owned |
| Zoning | Residential |
| HOA Fee | 150 |
| Garage Spaces | 3 |
| Pool Features | None |
| Security Features | Carbon Monoxide Detector(s),Fire Sprinkler System,Security Lights,Security System Owned,Smoke Detector(s) |
| Construction Materials | Log |
| Year Built | 2024 |
| View | Meadow,Mountain(s),Trees/Woods |
| Stories Count | 2 |
| Levels | Two |
| Property Subtype | Single Family Residence |
| Assoc Fee Paid Per | Monthly |
| County | Alpine |
| New Construction | false |
| Property Type | Residential |
| Association Amenities | None |
| HOA | true |
| Attached Garage | false |
| Subdivision Name | Carson Ridge |
| Garage Y/N | true |
| Green Energy Generation | Solar |
| Other Structures | None |
| Full Baths | 4 |
| Status | Active |
| Directions | From downtown Markleeville take Hot Springs road to Carson Ridge subdivision, turn rit on Raymond View R, then left on Silver Peak |
| High School | Out Of Area |
| City | Markleeville |
| Association Name | Carson Ridge Owners Association |
| Senior Community Y/N | false |
| Lot Size Units | Acres |
| Lot Size Square Feet | 152460 |
| Spa Features | None |
| Elementary School | Diamond Valley |
| Tax Annual Amount | 13894 |
| Middle/Junior High School | Diamond Valley |
| Standard Status | Active |
| Sewer_co_Septic_sp_Tank | true |
| Heating-Solar | true |
| Heating_co_Fireplace_lparen_s_rparen_ | true |
| Utilities_co_Cable_sp_Available | true |
| Utilities_co_Cable_sp_Connected | true |
| Utilities_co_Electricity_sp_Available | true |
Interior Features
| Interior Amenities | Breakfast Bar,Cathedral Ceiling(s),High Ceilings,In-Law Floorplan,Loft,Pantry,Primary Downstairs,Vaulted Ceiling(s),Walk-In Closet(s) |
|---|---|
| Flooring | Slate,Wood |
| Total Fireplaces | 1 |
| Fireplace Features | Gas |
| Common Walls | No Common Walls |
| Air Conditioning Y/N | true |
| Heating Y/N | true |
| Window Features | Double Pane Windows,Wood Frames |
| Fireplace Y/N | true |
| Laundry Features | Laundry Room |
| Total Bedrooms | 4 |
| LivingAreaSource | Appraiser |
| Total Baths | 4 |
| Disposal | true |
| Heating-Forced Air | true |
Exterior Features
| Exterior Amenities | Balcony |
|---|---|
| Fencing | None |
| Parking Features | Additional Parking,Garage |
| Lot Features | Cul-De-Sac,Gentle Sloping,Sloped Down |
| Water Source | Private,Well |
| Total Parking | 3 |
| Lot Size Area | 3.5 |
| Foundation Details | Slab |
| Spa | false |
| Building Area Total | 4039 |
| Lot Size Acres | 3.5 |
| Road Frontage Type | Private Road |
| Road Responsibility | Private Maintained Road |
| Horse Y/N | false |
| Exterior_sp_Features_co_Balcony | true |
Amenities
- Foreclosure
- Views
- Short Sale
- New Construction
- Adult 55+
- Lease To Own
- No HOA Fees
- Furnished
- Primary On Main
- Air Conditioning
- Seller Finance
- Green
- Fixer Upper
- Horse
- Golf
- Fireplace
- Deck
- Garage
- Basement
- Pool
Property vs Single Family Average in 96120
Price
Taxes
Year Built
 The data relating to real estate for sale on this web site comes in part from the Broker Reciprocity program of the Northern Nevada Regional Multiple Listing Service®. Real estate listings held by brokerage firms other than the owner of this site are marked with the Broker Reciprocity logo and detailed information about those listings includes the name of the listing brokerage. Copyright 2026 of the Northern Nevada Regional Multiple Listing Service MLS. All rights reserved.
 Incline Village Board of REALTORS® All information deemed reliable but not guaranteed. All properties are subject to prior sale, change or withdrawal. Neither listing broker(s) or information provider(s) shall be responsible for any typographical errors, misinformation, misprints and shall be held totally harmless. Listing(s) information is provided for consumer's personal, non-commercial use and may not be used for any purpose other than to identify prospective properties consumers may be interested
