
Open House Sat, Sep 26th 11:00 AM - 02:00 PM - Views



Address
1615 Heavenly View Trail, Reno, NV
Price
$ 659,000
Property Attributes
- MLS#260012166
- TypeSingle Family
- Listing Status Active
- CountyWashoe
- CityReno
- NeighborhoodSomersett Village 5D Phase 2
- Zip89523
- StyleSingle Family Residence
- Year Built2015
- Taxes$ 4399
- Price$ 659,000
- Bedrooms3
- Full Bathrooms2
- Half Bathrooms0
- Sqr Footage1950
- Lot Size0.13 Acres
Data Source:
Northern Nevada Regional MLS (NNRMLS)
Property Description
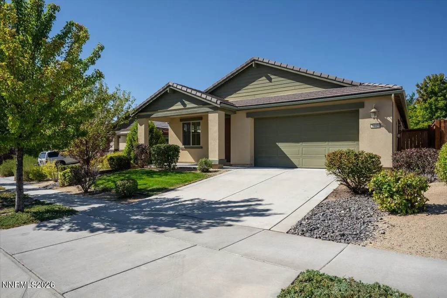
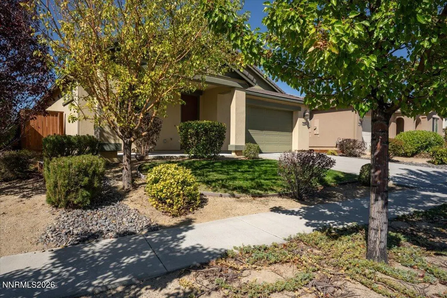
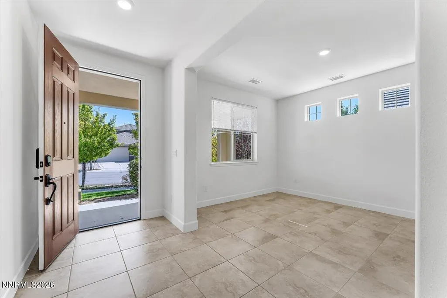
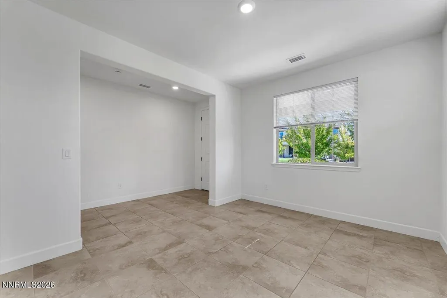
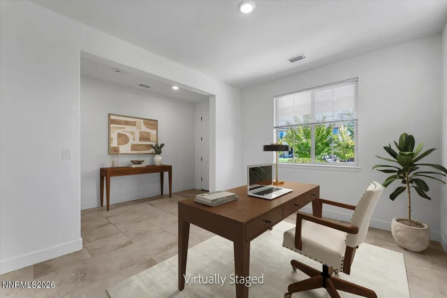
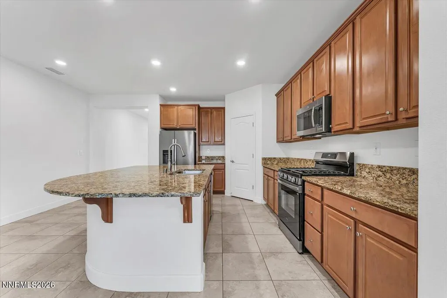
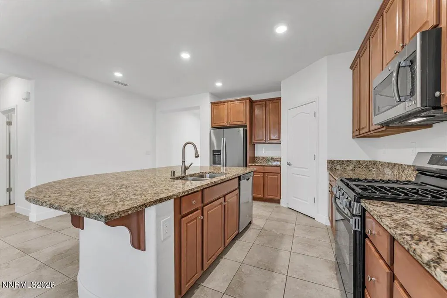
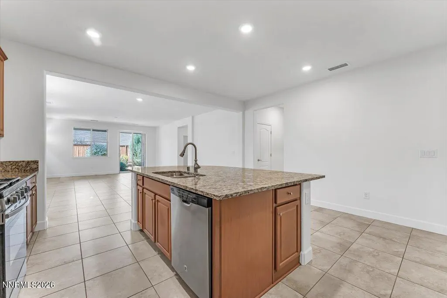
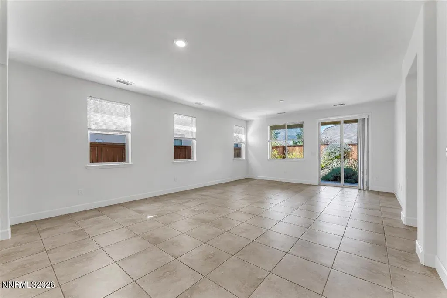
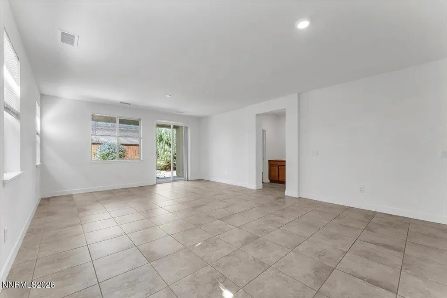
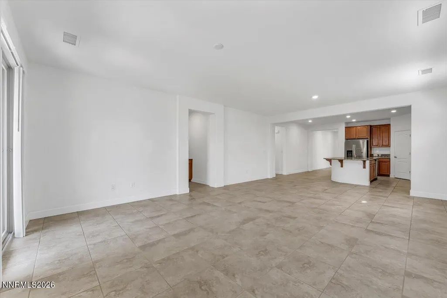
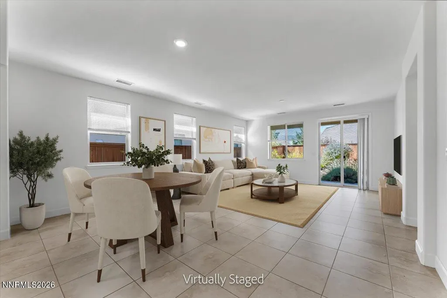
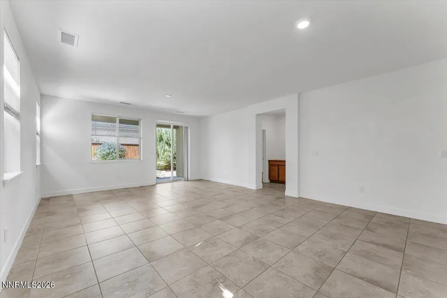
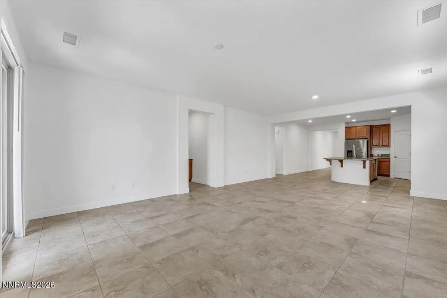
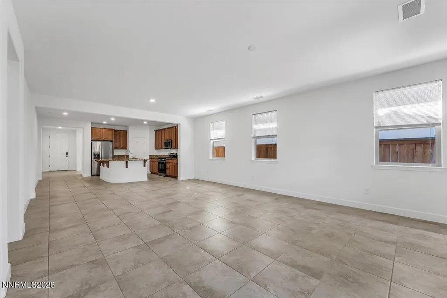
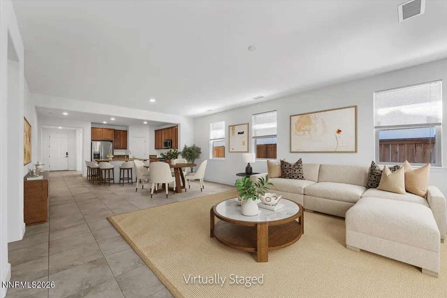
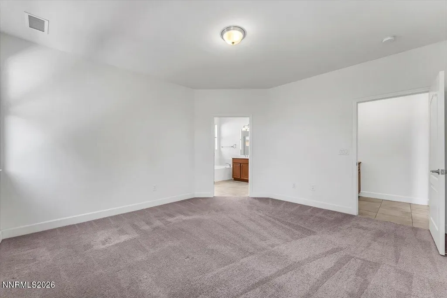
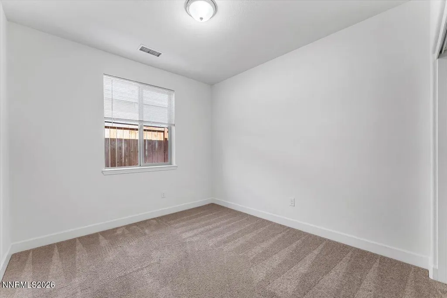
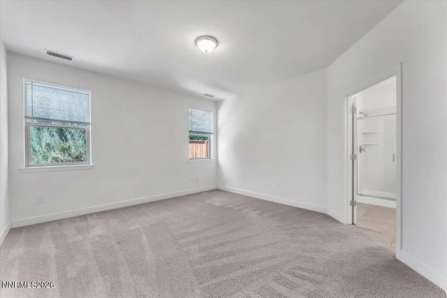
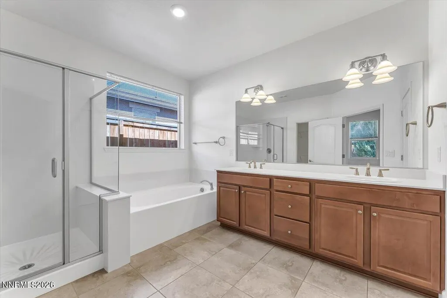
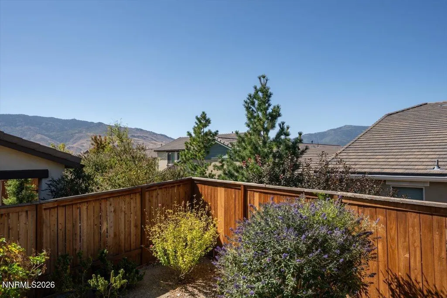
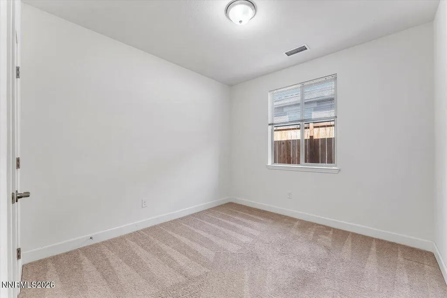
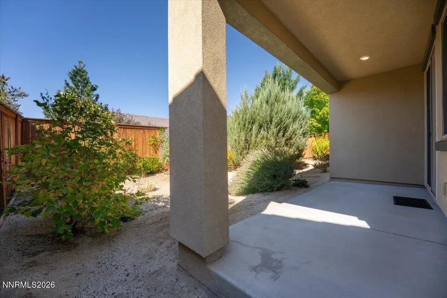
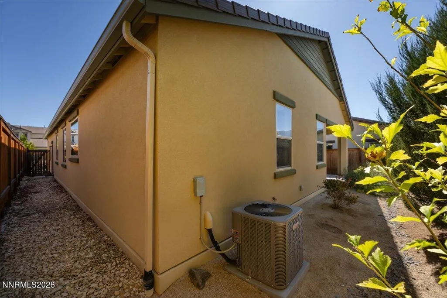
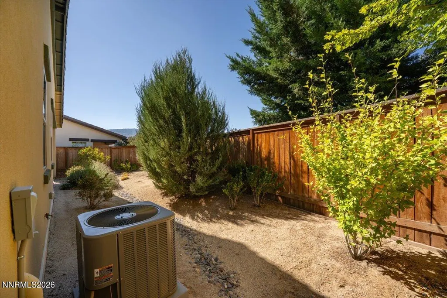
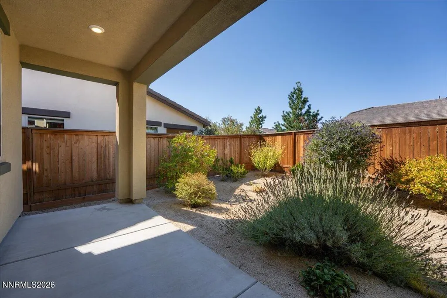
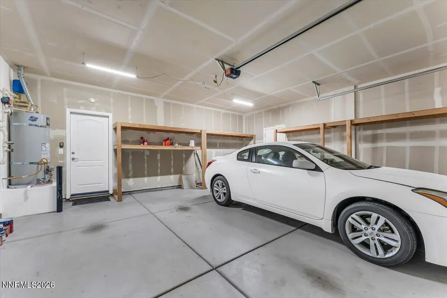
Beautiful, must-see, single-story Lennar home with 3 bedrooms and 2 baths in the gated section of Somersett. The low-maintenance exterior features stucco siding, rain gutters, a covered entry, mature landscaping, a fenced backyard, and a covered patio. Inside, the spacious 1,950-square-foot open floor plan includes a large street-facing office or den and an entry foyer leading to the open-concept kitchen and great room. Privately located at the rear of the home, the primary owner's suite offers dual sinks, a soaking tub, a separate walk-in shower, and a large walk-in closet. A built-in storage cabinet sits in the alcove just outside the suite. Two additional bedrooms and a guest bath with a tub and shower are located off a separate hallway. Designed for gathering, the kitchen features an oversized island, granite countertops, stainless steel appliances—including a newer gas oven and range, built-in microwave, dishwasher, and refrigerator—and a pantry. The separate laundry room includes a washer and electric dryer. The two-car garage provides built-in storage shelving. Additional interior features include a neutral color palette, ceramic tile flooring, and carpeted bedrooms. This home offers excellent value and access to Somersett's highly sought-after amenities and is move-in ready. Washer, dryer and kitchen refrigerator included in sale. Stop by the open house Saturday, 9/26 from 11am to 2pm.
| Elementary School | Middle School | High School |
|---|---|---|
| Westergard Elementary School | Billinghurst Middle School | McQueen High School |
| Price History | |
|---|---|
| 9/21/2026 | Listed $659,000 |
General Features
| Sewer | Public Sewer |
|---|---|
| Heating | Forced Air,Natural Gas |
| Cooling | Central Air |
| Utilities | Cable Available,Electricity Available,Electricity Connected,Internet Available,Natural Gas Available,Natural Gas Connected,Phone Available,Sewer Available,Sewer Connected,Water Available,Water Connected,Cellular Coverage,Centralized Data Panel,Underground Utilities,Water Meter Installed |
| Possession | Close Of Escrow |
| Roof | Pitched,Tile |
| Appliances | Dishwasher,Disposal,Dryer,Microwave,Oven,Refrigerator,Washer |
| Zoning | PD |
| HOA Fee | 265 |
| Garage Spaces | 2 |
| Association Fee Includes | Snow Removal |
| Patio/Porch Features | Covered,Patio |
| Security Features | Keyless Entry,Security Fence,Smoke Detector(s) |
| Construction Materials | Stucco |
| Year Built | 2015 |
| View | Mountain(s),Trees/Woods |
| Stories Count | 1 |
| Levels | One |
| Property Subtype | Single Family Residence |
| Community Features | Pickleball Court |
| Assoc Fee Paid Per | Monthly |
| County | Washoe |
| New Construction | false |
| Property Type | Residential |
| Association Amenities | Clubhouse,Fitness Center,Gated,Golf Course,Life Guard,Pool,Recreation Room,Sauna,Tennis Court(s) |
| HOA | true |
| Attached Garage | true |
| Subdivision Name | Somersett Village 5D Phase 2 |
| Garage Y/N | true |
| Other Structures | None |
| Full Baths | 2 |
| Status | Active |
| Directions | Del Webb Pkwy, Back Nine Trl, Heavenly View Trl. |
| High School | McQueen |
| City | Reno |
| Association Name | Somersett Owners Association |
| Senior Community Y/N | false |
| Lot Size Units | Acres |
| Lot Size Square Feet | 5702 |
| Carport Y/N | false |
| Spa Features | None |
| Elementary School | Westergard |
| Property Attached Y/N | false |
| Tax Annual Amount | 4399.73 |
| Middle/Junior High School | Billinghurst |
| Builder Name | Lennar |
| Standard Status | Active |
| Sewer_co_Public_sp_Sewer | true |
| Utilities_co_Cable_sp_Available | true |
| Utilities_co_Electricity_sp_Available | true |
| Utilities_co_Natural_sp_Gas_sp_Available | true |
| Utilities_co_Underground_sp_Utilities | true |
Interior Features
| Interior Amenities | Entrance Foyer,High Ceilings,Kitchen Island,Pantry,Walk-In Closet(s) |
|---|---|
| Flooring | Carpet,Ceramic Tile |
| Common Walls | No Common Walls |
| Air Conditioning Y/N | true |
| Heating Y/N | true |
| Window Features | Double Pane Windows,Low-Emissivity Windows,Vinyl Frames |
| Fireplace Y/N | false |
| Laundry Features | Laundry Room,Washer Hookup |
| Total Bedrooms | 3 |
| LivingAreaSource | Assessor |
| Total Baths | 2 |
| Disposal | true |
| Heating-Forced Air | true |
Exterior Features
| Exterior Amenities | Rain Gutters |
|---|---|
| Fencing | Back Yard |
| Parking Features | Attached,Garage,Garage Door Opener |
| Lot Features | Landscaped,Level,Sprinklers In Front |
| Water Source | Public |
| Total Parking | 2 |
| Lot Size Area | 0.13 |
| Foundation Details | Slab |
| Spa | false |
| Building Area Total | 1950 |
| Lot Size Acres | 0.13 |
| Road Frontage Type | Private Road |
| Road Responsibility | Private Maintained Road |
| Horse Y/N | false |
Amenities
- Foreclosure
- Views
- Short Sale
- New Construction
- Adult 55+
- Lease To Own
- No HOA Fees
- Furnished
- Primary On Main
- Air Conditioning
- Seller Finance
- Green
- Fixer Upper
- Horse
- Golf
- Fireplace
- Deck
- Garage
- Basement
- Pool
Property vs Single Family Average in 89523
Price
Taxes
Year Built
 The data relating to real estate for sale on this web site comes in part from the Broker Reciprocity program of the Northern Nevada Regional Multiple Listing Service®. Real estate listings held by brokerage firms other than the owner of this site are marked with the Broker Reciprocity logo and detailed information about those listings includes the name of the listing brokerage. Copyright 2026 of the Northern Nevada Regional Multiple Listing Service MLS. All rights reserved.
 Incline Village Board of REALTORS® All information deemed reliable but not guaranteed. All properties are subject to prior sale, change or withdrawal. Neither listing broker(s) or information provider(s) shall be responsible for any typographical errors, misinformation, misprints and shall be held totally harmless. Listing(s) information is provided for consumer's personal, non-commercial use and may not be used for any purpose other than to identify prospective properties consumers may be interested
