
Price Reduction - Views - Eco Friendly




Address
3545 Buckhorn Way, Reno, NV
Price
$ 560,000
Property Attributes
- MLS#260011548
- TypeSingle Family
- Listing Status Active
- CountyWashoe
- CityReno
- NeighborhoodReno Foothills 1
- Zip89503
- StyleSingle Family Residence
- Year Built1964
- Taxes$ 1108
- Price$ 560,000
- Bedrooms3
- Full Bathrooms2
- Half Bathrooms1
- Sqr Footage1808
- Lot Size0.16 Acres
Data Source:
Northern Nevada Regional MLS (NNRMLS)
Property Description
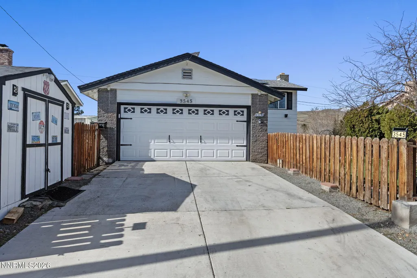
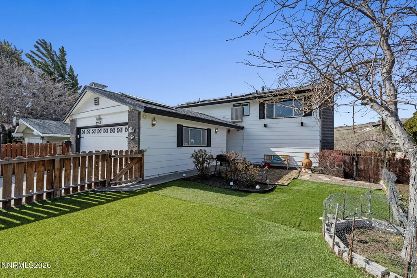
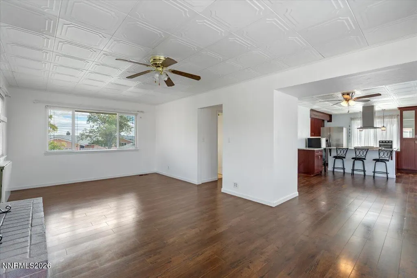
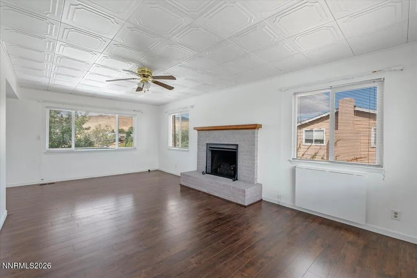
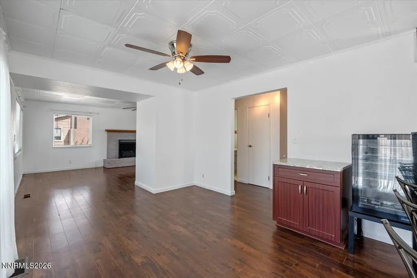
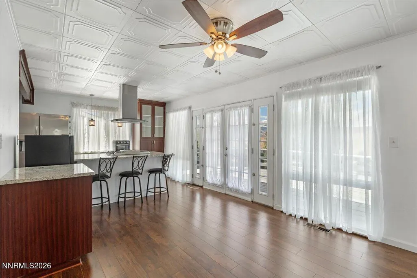
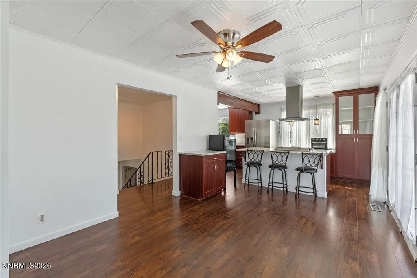
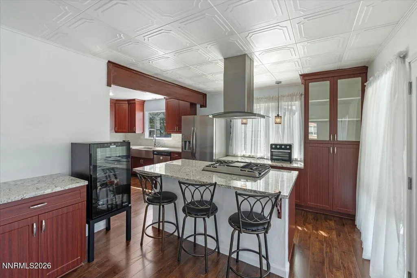
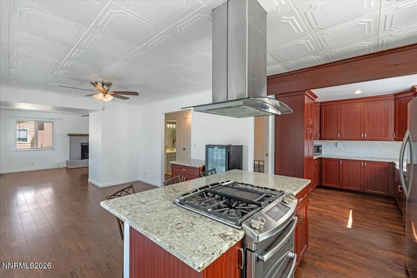
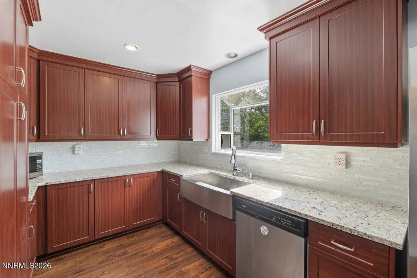
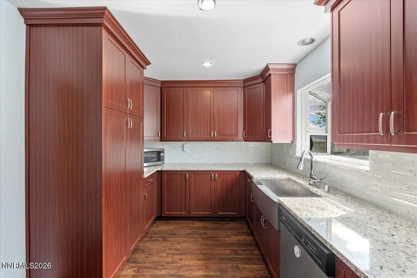
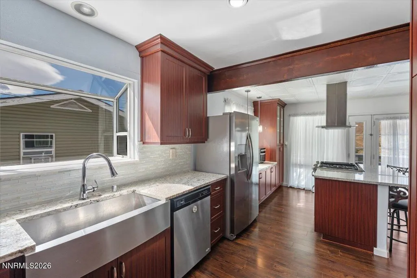
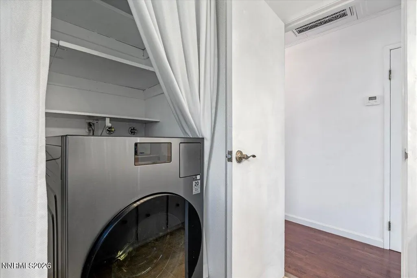
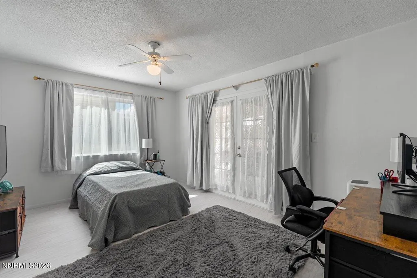
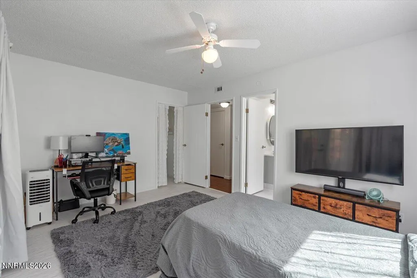
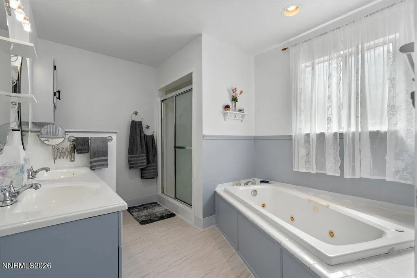
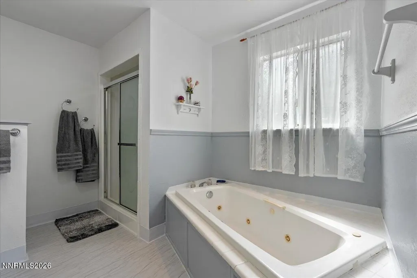
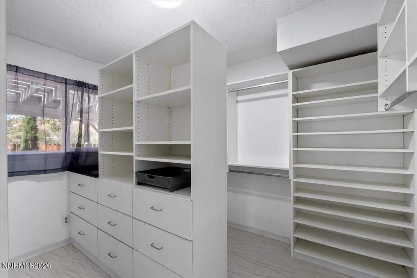
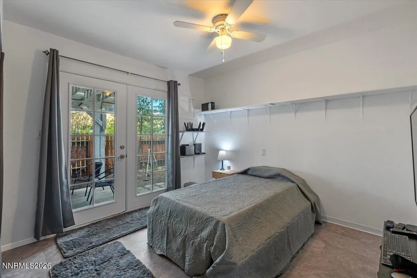
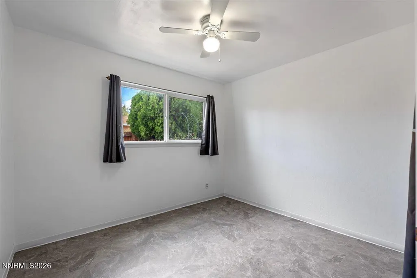
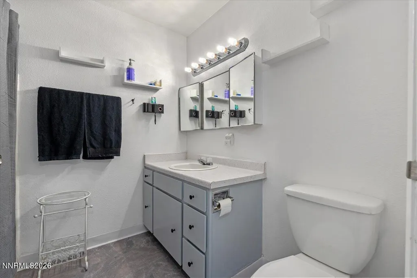
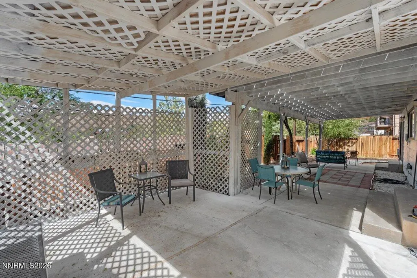
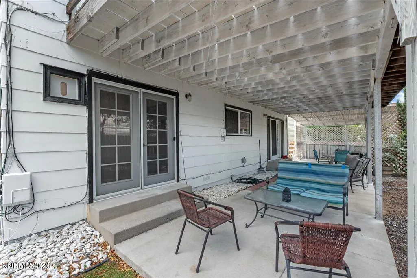
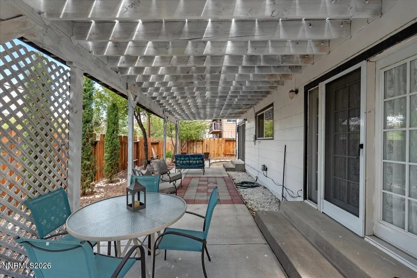
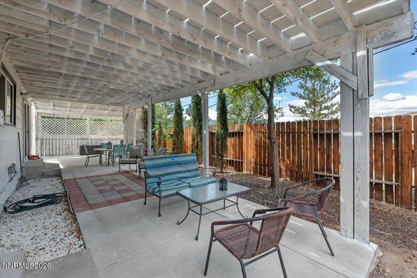
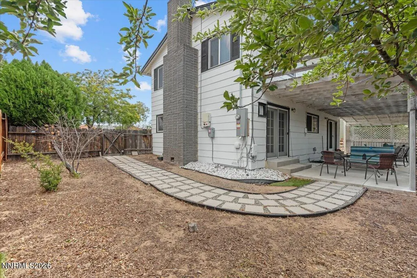
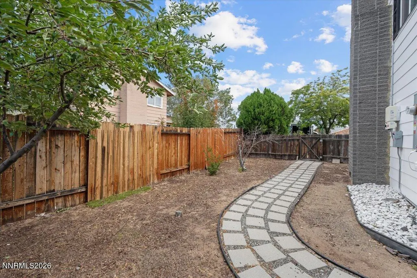
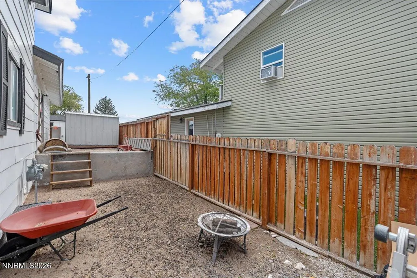
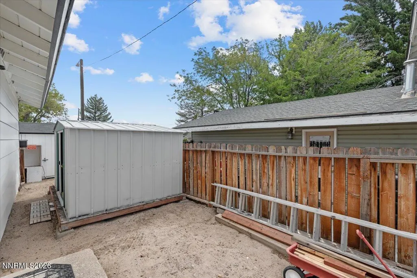
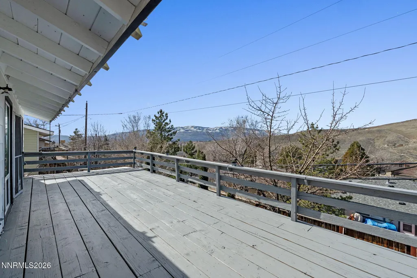
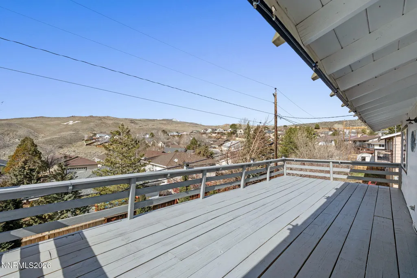
Seller offering 10,000 closing cost credit. Perched in desirable North Reno, this beautifully maintained home captures sweeping mountain views and iconic views of the Nevada 'N.' Enjoy peaceful mornings with coffee on the deck as the sun rises over the hills, and unwind in the evenings with stunning sunsets across the western sky. Lovingly cared for by the same owner for the past 30 years, pride of ownership is evident throughout. The remodeled kitchen serves as the heart of the home, thoughtfully updated and opened to create an ideal space for entertaining. Upstairs, the open-concept living area features a cozy fireplace and expansive windows that perfectly frame the breathtaking views. Downstairs offers three versatile bedrooms, ideal for guests, a home office, or additional living space. The spacious primary suite includes every woman's dream closet with hanging space on three sides, plus built-in dresser and two full sized shoe racks and storage. A finished every man's dream garage with 10 built-in cabinets. Outside, the fully gated yard provides security and ease for pets, along with extra parking for vehicles, trailers, or recreational toys. Two storage sheds offer exceptional utility, one equipped with a garage door opener and the other stocked with yard equipment. Solar enhances energy efficiency and long-term value. Additional inclusions make this home truly move-in ready, including two refrigerators, a wine fridge, full-size freezer, and combo washer/dryer. This is a rare opportunity to own a lovingly maintained North Reno home with unforgettable views, thoughtful upgrades, and exceptional space to live, relax, and entertain.
| Elementary School | Middle School | High School |
|---|---|---|
| Elmcrest Elementary School | Clayton Middle School | McQueen High School |
| Price History | |
|---|---|
| 9/5/2026 | Listed $565,000 |
| 9/21/2026 | 1$560,000 |
General Features
| Sewer | Public Sewer |
|---|---|
| Heating | Forced Air |
| Cooling | Evaporative Cooling |
| Utilities | Cable Available,Electricity Connected,Internet Available,Natural Gas Connected,Sewer Connected,Water Connected |
| Possession | Close Of Escrow |
| Roof | Composition |
| Appliances | Dishwasher,Disposal,Dryer,Gas Range,Refrigerator,Washer |
| Zoning | SF8 |
| Garage Spaces | 2 |
| Patio/Porch Features | Uncovered,Patio,Deck |
| Security Features | Smoke Detector(s) |
| Year Built | 1964 |
| View | Mountain(s) |
| Stories Count | 2 |
| Levels | Two |
| Property Subtype | Single Family Residence |
| County | Washoe |
| New Construction | false |
| Property Type | Residential |
| HOA | false |
| Attached Garage | false |
| Subdivision Name | Reno Foothills 1 |
| Garage Y/N | true |
| Green Energy Generation | Solar |
| Other Structures | Shed(s) |
| Full Baths | 2 |
| Status | Active |
| High School | McQueen |
| City | Reno |
| Senior Community Y/N | false |
| Lot Size Units | Acres |
| Lot Size Square Feet | 7001 |
| Carport Y/N | false |
| Spa Features | None |
| Elementary School | Elmcrest |
| Tax Annual Amount | 1108.55 |
| Middle/Junior High School | Clayton |
| Standard Status | Active |
| Sewer_co_Public_sp_Sewer | true |
| Utilities_co_Cable_sp_Available | true |
Interior Features
| Interior Amenities | Ceiling Fan(s),Kitchen Island |
|---|---|
| Flooring | Carpet,Laminate |
| Total Fireplaces | 1 |
| Fireplace Features | Wood Burning |
| Common Walls | No Common Walls |
| Air Conditioning Y/N | true |
| Heating Y/N | true |
| Window Features | Double Pane Windows |
| Fireplace Y/N | true |
| Half Baths | 1 |
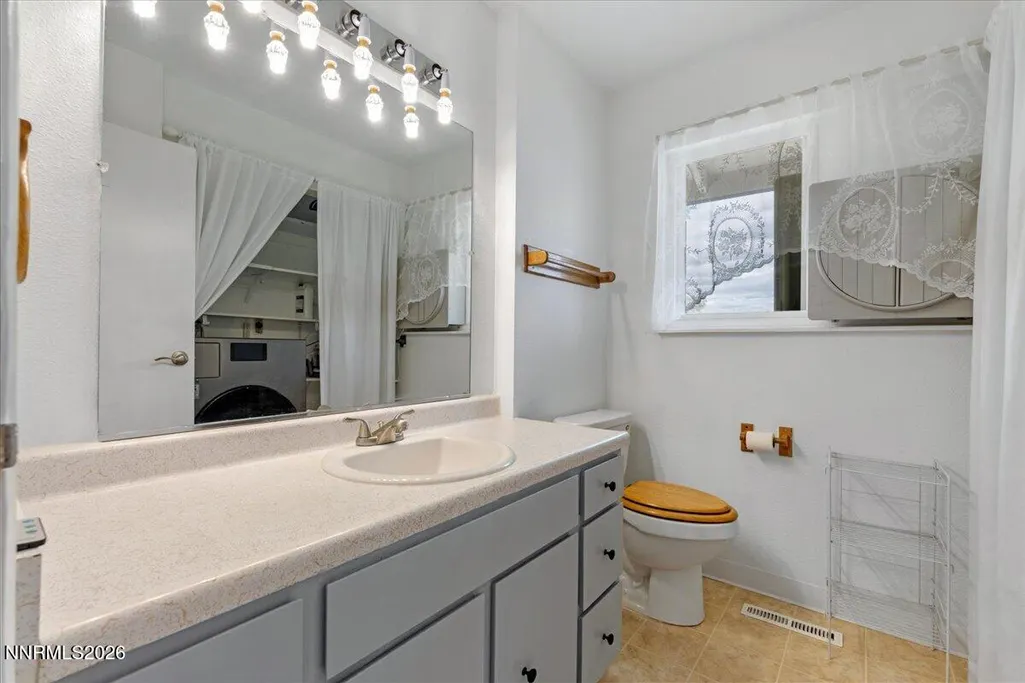
| Laundry Features | In Bathroom |
| Total Bedrooms | 3 |
| LivingAreaSource | Assessor |
| Total Baths | 3 |
| Disposal | true |
| Heating-Forced Air | true |
Exterior Features
| Exterior Amenities | None |
|---|---|
| Fencing | Full |
| Parking Features | Garage,Parking Pad |
| Lot Features | Level,Sprinklers In Front |
| Water Source | Public |
| Total Parking | 2 |
| Lot Size Area | 0.16 |
| Foundation Details | Crawl Space |
| Spa | false |
| Building Area Total | 1808 |
| Lot Size Acres | 0.16 |
| Waterfront Y/N | false |
| Road Frontage Type | Public |
| Road Responsibility | Public Maintained Road |
| Horse Y/N | false |
Amenities
- Foreclosure
- Views
- Short Sale
- New Construction
- Adult 55+
- Lease To Own
- No HOA Fees
- Furnished
- Primary On Main
- Air Conditioning
- Seller Finance
- Green
- Fixer Upper
- Horse
- Golf
- Fireplace
- Deck
- Garage
- Basement
- Pool
Property vs Single Family Average in 89503
Price
Taxes
Year Built
 The data relating to real estate for sale on this web site comes in part from the Broker Reciprocity program of the Northern Nevada Regional Multiple Listing Service®. Real estate listings held by brokerage firms other than the owner of this site are marked with the Broker Reciprocity logo and detailed information about those listings includes the name of the listing brokerage. Copyright 2026 of the Northern Nevada Regional Multiple Listing Service MLS. All rights reserved.
 Incline Village Board of REALTORS® All information deemed reliable but not guaranteed. All properties are subject to prior sale, change or withdrawal. Neither listing broker(s) or information provider(s) shall be responsible for any typographical errors, misinformation, misprints and shall be held totally harmless. Listing(s) information is provided for consumer's personal, non-commercial use and may not be used for any purpose other than to identify prospective properties consumers may be interested
