
Price Reduction - Primary on Main
Address
2267 Valencia Way, Sparks, NV
Price
$ 519,000
Property Attributes
- MLS#260011192
- TypeSingle Family
- Listing Status Active Under Contract-No Show
- CountyWashoe
- CitySparks
- NeighborhoodLewis Homes Sparks 7C
- Zip89434
- StyleSingle Family Residence
- Year Built1984
- Taxes$ 1894
- Price$ 519,000
- Bedrooms3
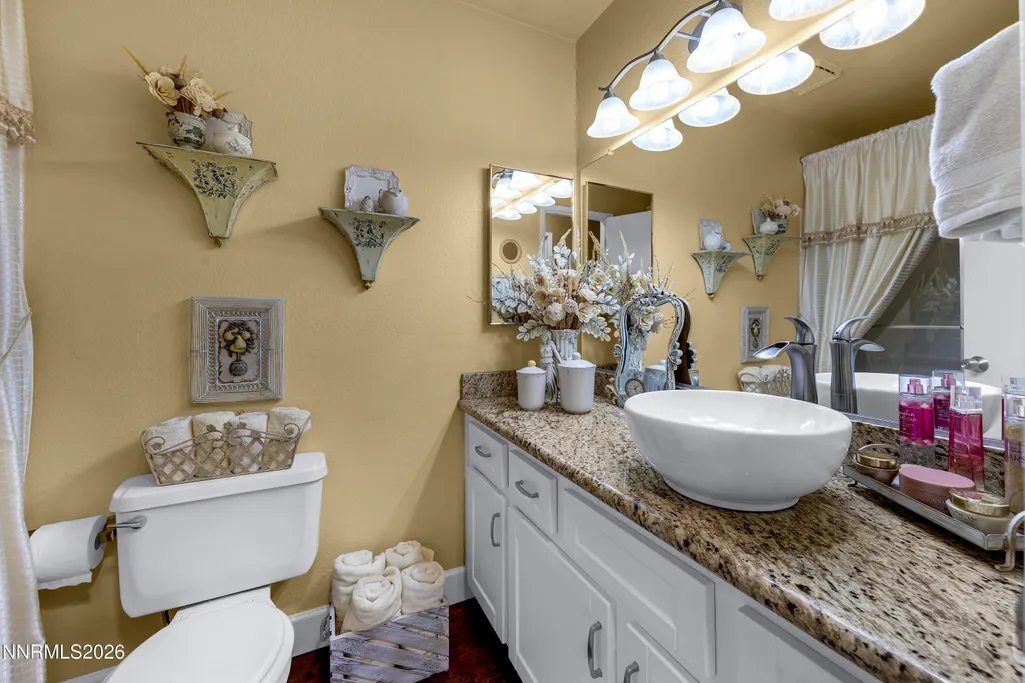
- Full Bathrooms2
- Half Bathrooms0
- Sqr Footage1474
- Lot Size0.21 Acres
Data Source:
Northern Nevada Regional MLS (NNRMLS)
Property Description
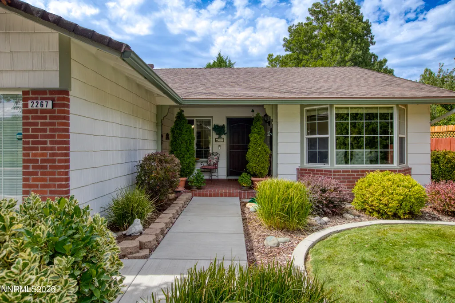
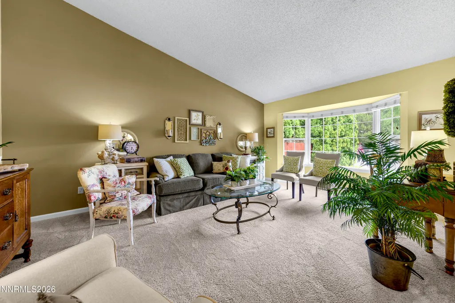
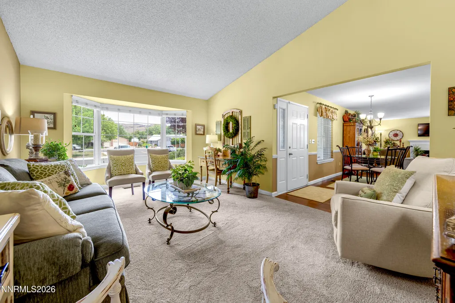
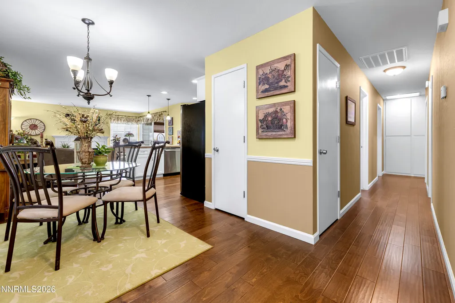
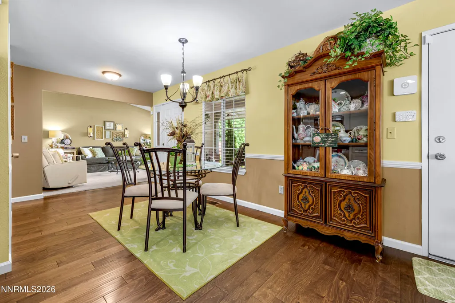
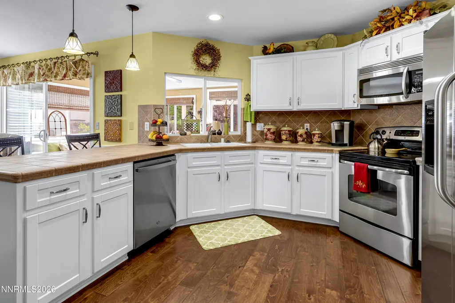
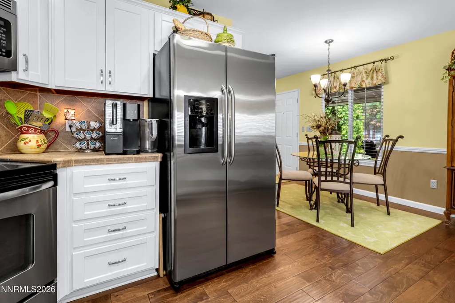
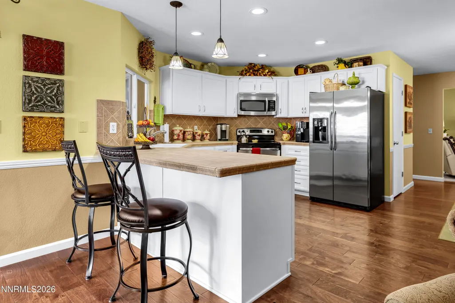
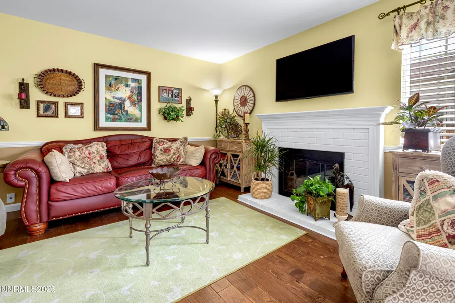
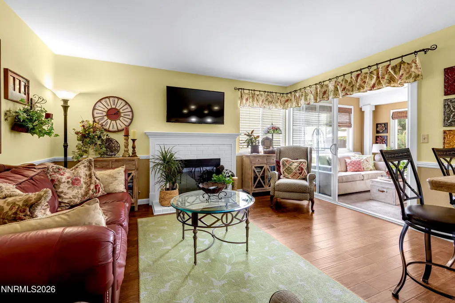
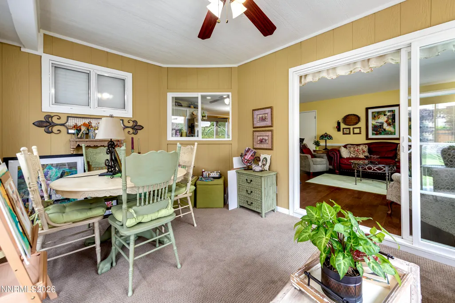
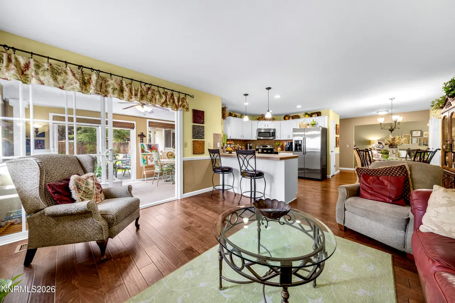
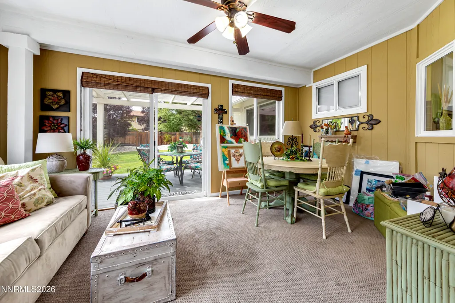
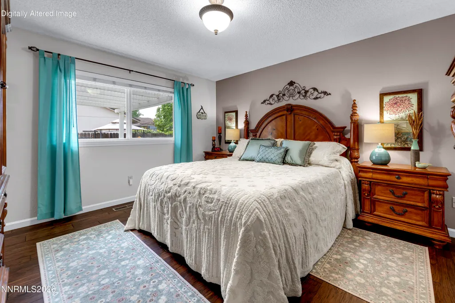
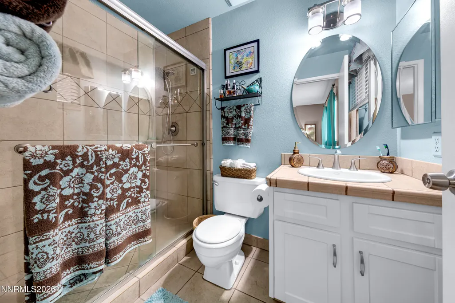
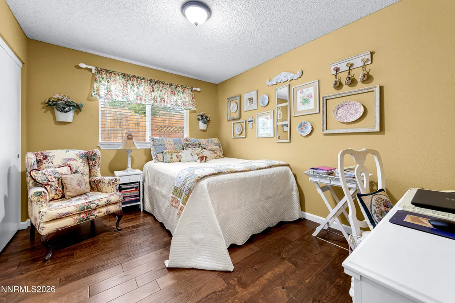
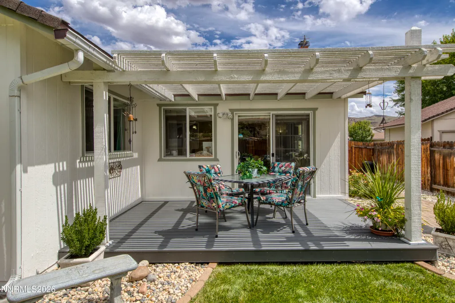
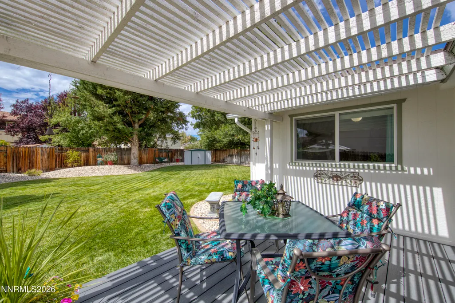
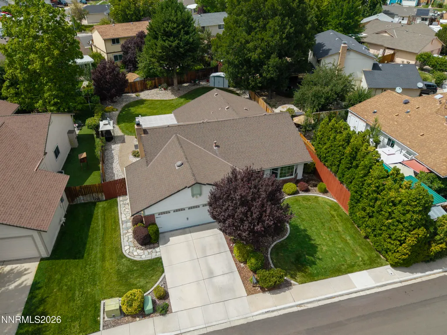
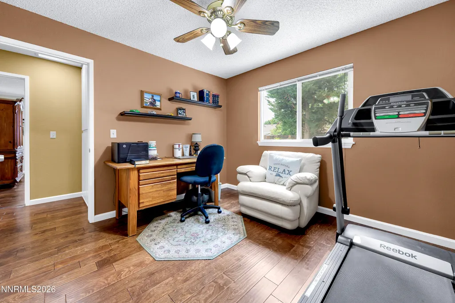
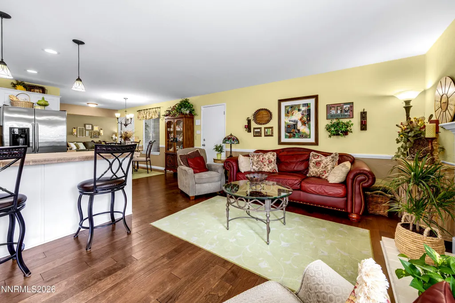
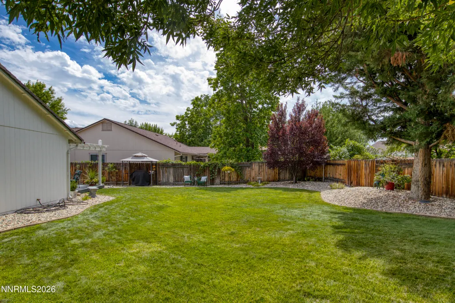
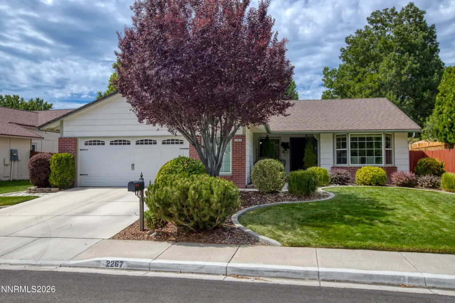
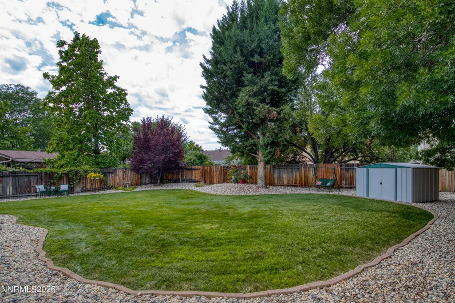
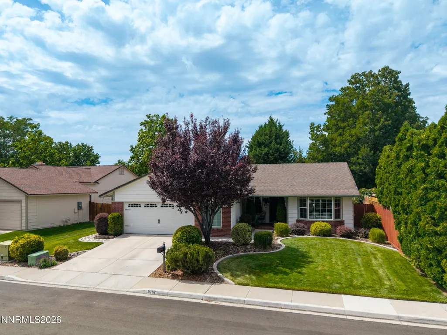
Welcome to this impeccably maintained 3-bedroom, 2-bathroom gem situated on a larger-than-average, fully landscaped lot close to all major Northern Nevada services, shopping, and dining. From the moment you arrive, the curb appeal catches your eye with a fresh concrete driveway, a charming red brick front porch matching the home's exterior accent, a deadbolt steel security door, motion security lighting, and seamless rain gutters. Major peace-of-mind upgrades include a 30-year roof (8 yrs old), professional exterior paint (3 yrs old), all-new white vinyl windows (8 yrs old), a brand-new furnace and AC unit (3 mos old), and a new water heater (9 mos old). A comprehensive Ring security system—covering all windows, doors, motion, smoke, and CO sensors—ensures complete peace of mind. Inside, beautiful real hardwood flooring flows through the main living spaces and bedrooms. The bright kitchen features clean white upgraded cabinetry, modern LED recessed lighting, stainless steel appliances (stove/oven, microwave, and dishwasher), and transitions seamlessly into the comfortable family room. Cozy up in the main living space with the flick of a switch thanks to professionally installed remote-controlled gas fireplace logs. Step out back to your private outdoor sanctuary! Enjoy the 147 sq. ft. carpeted 4-season sunroom (solid 2"x6" construction) leading through a 6-foot slider onto a 15'x10' Trex composite deck complete with a custom matching 15'x10' pergola. Hurry to set up this must see listing for your buyers.
| Elementary School | Middle School | High School |
|---|---|---|
| Diedrichsen Elementary School | Mendive Middle School | Reed High School |
| Price History | |
|---|---|
| 8/28/2026 | Listed $529,000 |
| 9/11/2026 | 2$519,000 |
General Features
| Sewer | Public Sewer |
|---|---|
| Heating | Fireplace(s),Natural Gas |
| Cooling | Electric |
| Utilities | Cable Available,Electricity Available,Electricity Connected,Internet Available,Internet Connected,Natural Gas Connected,Sewer Connected,Water Connected,Cellular Coverage,Water Meter Installed |
| Possession | Close Of Escrow |
| Roof | Composition,Pitched,Shingle |
| Appliances | Dishwasher,Electric Cooktop,Electric Oven,Electric Range,Microwave,Refrigerator,Self Cleaning Oven |
| Zoning | SF6 |
| Garage Spaces | 2 |
| Patio/Porch Features | Porch,Covered,Patio |
| Security Features | Carbon Monoxide Detector(s),Fire Alarm,Security Lights,Security System Owned,Smoke Detector(s) |
| Construction Materials | Brick Veneer |
| Year Built | 1984 |
| Stories Count | 1 |
| Levels | One |
| Property Subtype | Single Family Residence |
| County | Washoe |
| New Construction | false |
| Property Type | Residential |
| HOA | false |
| Attached Garage | true |
| Contingency | Active Under Contract-No Show |
| Subdivision Name | Lewis Homes Sparks 7C |
| Garage Y/N | true |
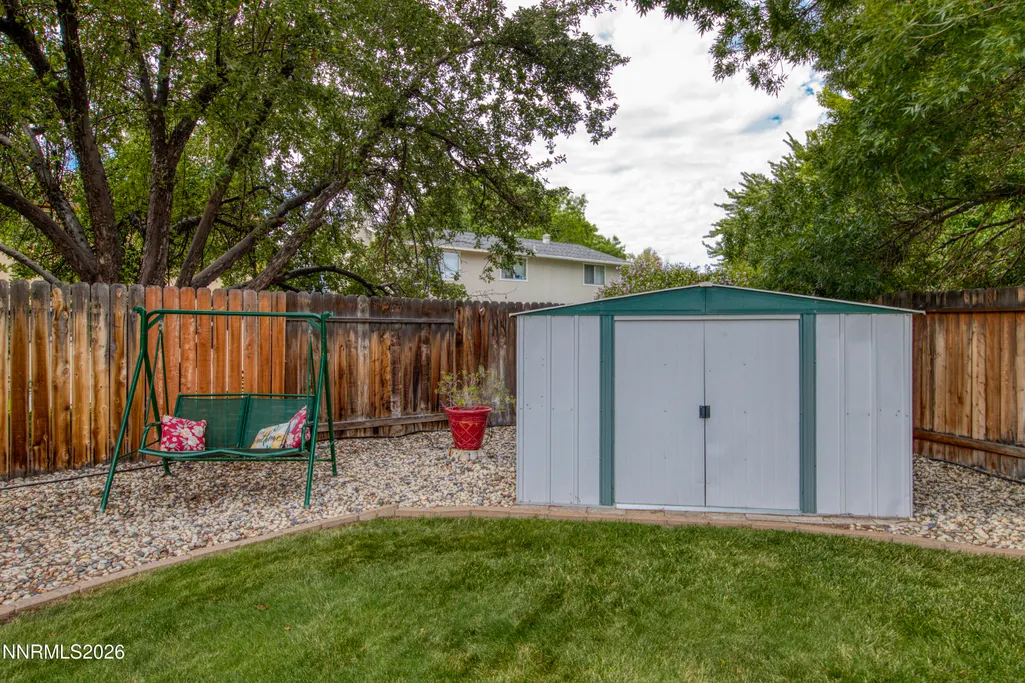
| Other Structures | Shed(s) |
| Full Baths | 2 |
| Status | Active Under Contract-No Show |
| Directions | Sparks Blvd to Springland to Sycamore glen to Valencia |
| High School | Reed |
| City | Sparks |
| Senior Community Y/N | false |
| Lot Size Units | Acres |
| Lot Size Square Feet | 9017 |
| Carport Y/N | false |
| Spa Features | None |
| Elementary School | Diedrichsen |
| Property Attached Y/N | false |
| Tax Annual Amount | 1894.98 |
| Middle/Junior High School | Mendive |
| Standard Status | Active Under Contract |
| Sewer_co_Public_sp_Sewer | true |
| Heating_co_Fireplace_lparen_s_rparen_ | true |
| Utilities_co_Cable_sp_Available | true |
| Utilities_co_Electricity_sp_Available | true |
Interior Features
| Interior Amenities | Breakfast Bar,Entrance Foyer,High Ceilings,Pantry,Primary Downstairs,Smart Thermostat,Walk-In Closet(s) |
|---|---|
| Flooring | Carpet,Tile,Wood |
| Total Fireplaces | 1 |
| Fireplace Features | Gas,Wood Burning Stove |
| Common Walls | No Common Walls |
| Air Conditioning Y/N | true |
| Heating Y/N | true |
| Window Features | Blinds,Double Pane Windows,Rods,Vinyl Frames,Window Coverings |
| Fireplace Y/N | true |
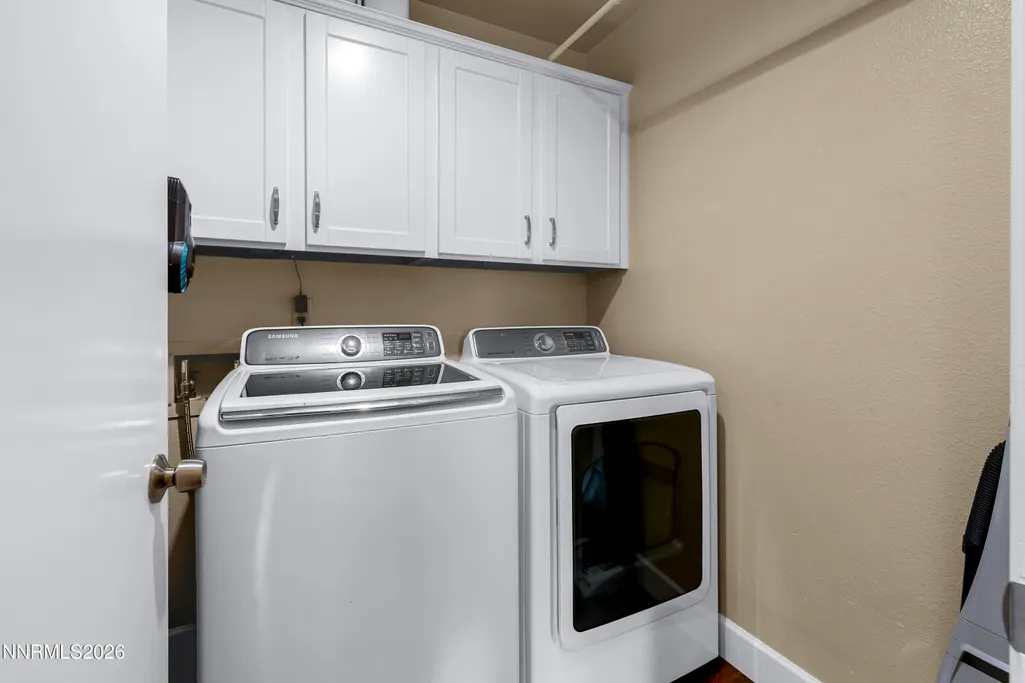
| Laundry Features | In Hall,Laundry Room,Washer Hookup |
| Total Bedrooms | 3 |
| LivingAreaSource | Assessor |
| Total Baths | 2 |
Exterior Features
| Exterior Amenities | Rain Gutters |
|---|---|
| Fencing | Back Yard,Full |
| Parking Features | Attached,Garage |
| Lot Features | Landscaped,Level,Sprinklers In Front,Sprinklers In Rear |
| Water Source | Public |
| Total Parking | 4 |
| Lot Size Area | 0.21 |
| Foundation Details | Crawl Space |
| Spa | false |
| Building Area Total | 1474 |
| Lot Size Acres | 0.21 |
| Waterfront Y/N | false |
| Road Frontage Type | City Street,Public |
| Horse Y/N | false |
Amenities
- Foreclosure
- Views
- Short Sale
- New Construction
- Adult 55+
- Lease To Own
- No HOA Fees
- Furnished
- Primary On Main
- Air Conditioning
- Seller Finance
- Green
- Fixer Upper
- Horse
- Golf
- Fireplace
- Deck
- Garage
- Basement
- Pool
Property vs Single Family Average in 89434
Price
Taxes
Year Built
 The data relating to real estate for sale on this web site comes in part from the Broker Reciprocity program of the Northern Nevada Regional Multiple Listing Service®. Real estate listings held by brokerage firms other than the owner of this site are marked with the Broker Reciprocity logo and detailed information about those listings includes the name of the listing brokerage. Copyright 2026 of the Northern Nevada Regional Multiple Listing Service MLS. All rights reserved.
 Incline Village Board of REALTORS® All information deemed reliable but not guaranteed. All properties are subject to prior sale, change or withdrawal. Neither listing broker(s) or information provider(s) shall be responsible for any typographical errors, misinformation, misprints and shall be held totally harmless. Listing(s) information is provided for consumer's personal, non-commercial use and may not be used for any purpose other than to identify prospective properties consumers may be interested
