
Price Reduction - Primary on Main




Address
4055 Parque Verde Lane, Reno, NV
Price
$ 472,000
Property Attributes
- MLS#260010799
- TypeSingle Family
- Listing Status Active
- CountyWashoe
- CityReno
- NeighborhoodDonner Springs 2C-3
- Zip89502
- StyleSingle Family Residence
- Year Built1979
- Taxes$ 1164
- Price$ 472,000
- Bedrooms3
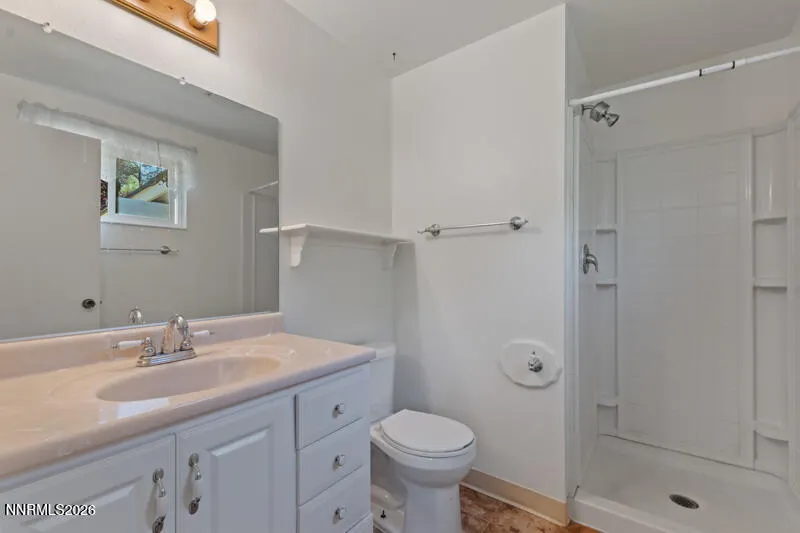
- Full Bathrooms2
- Half Bathrooms0
- Sqr Footage1230
- Lot Size0.14 Acres
Data Source:
Northern Nevada Regional MLS (NNRMLS)
Property Description
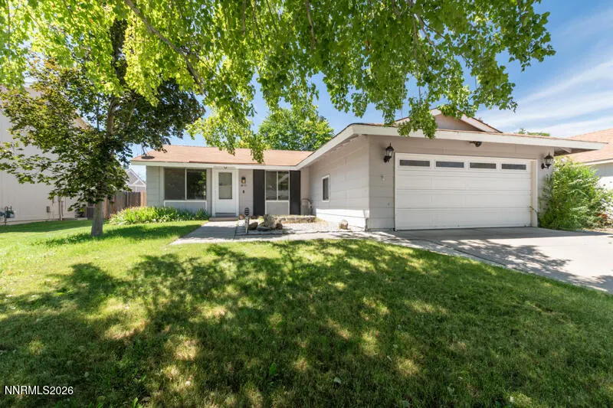
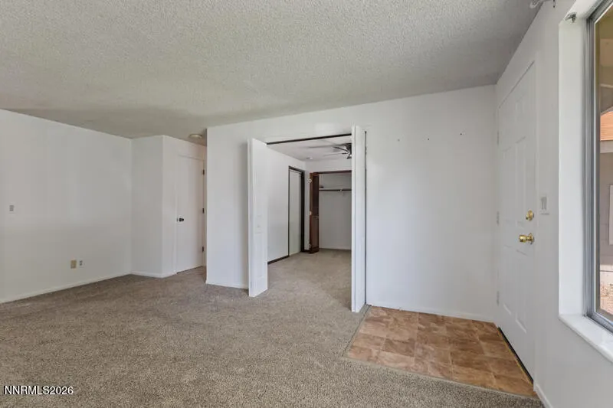
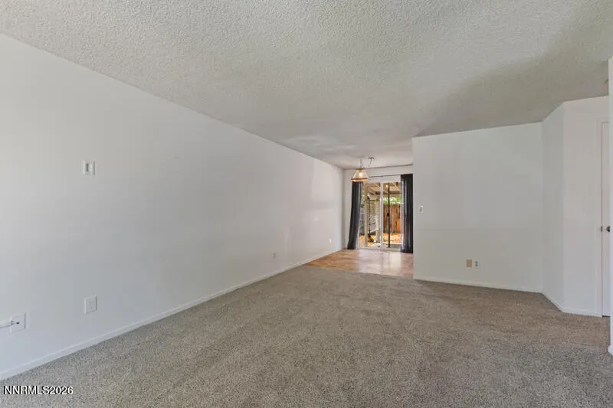
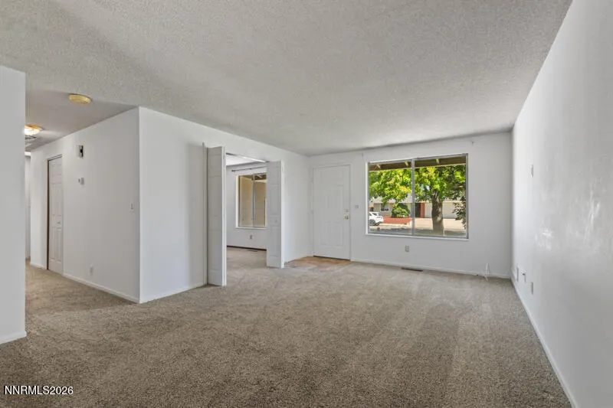
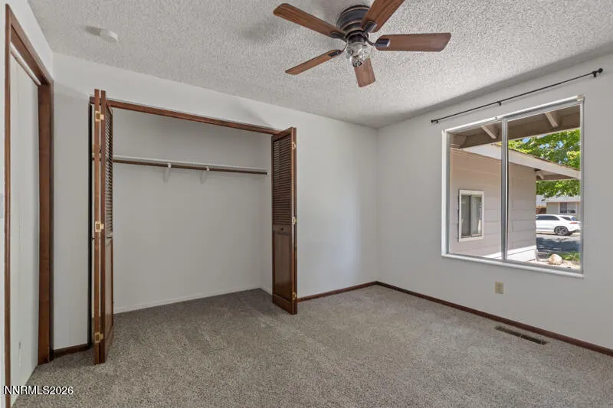
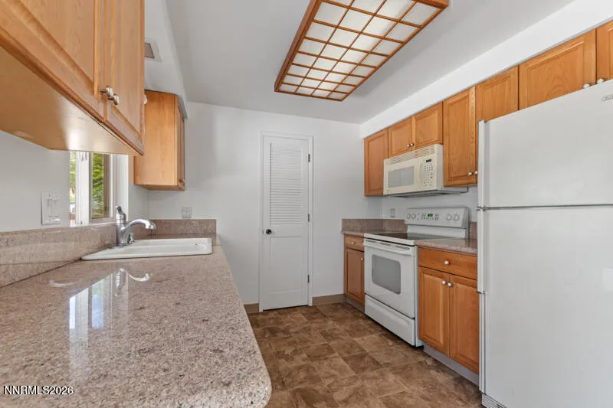
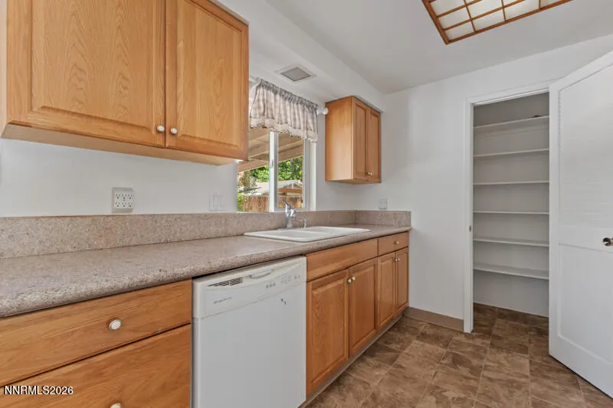
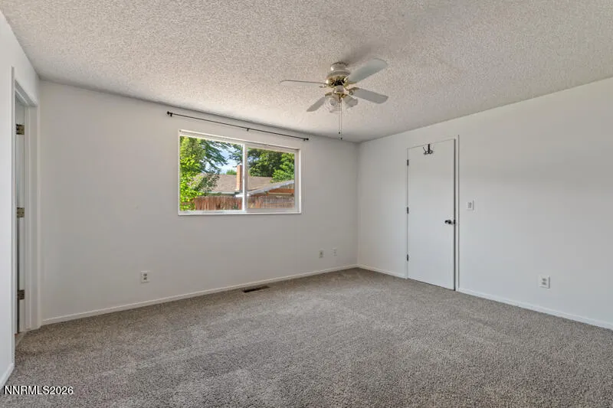
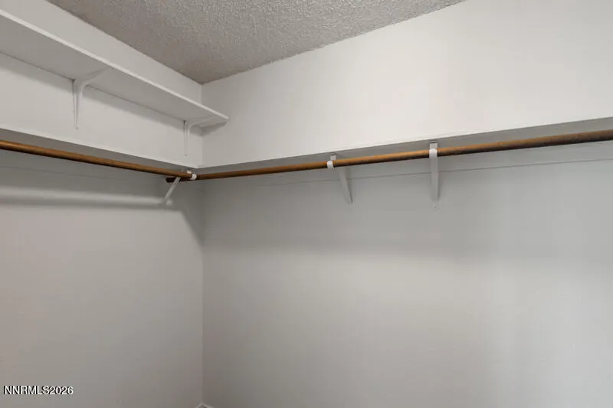
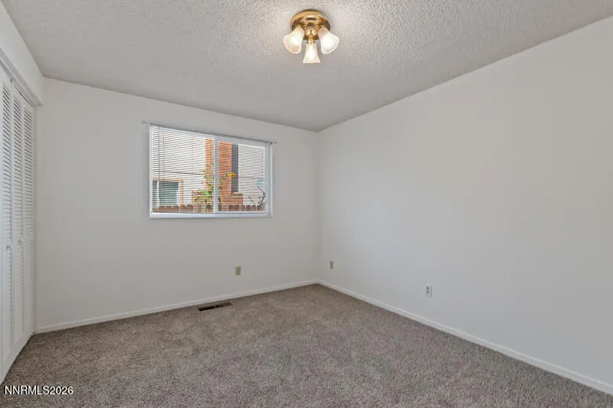
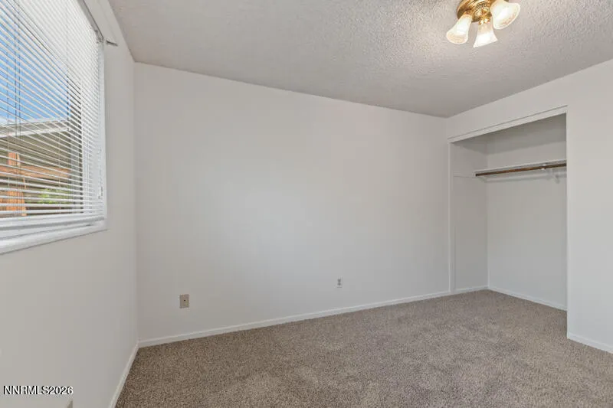
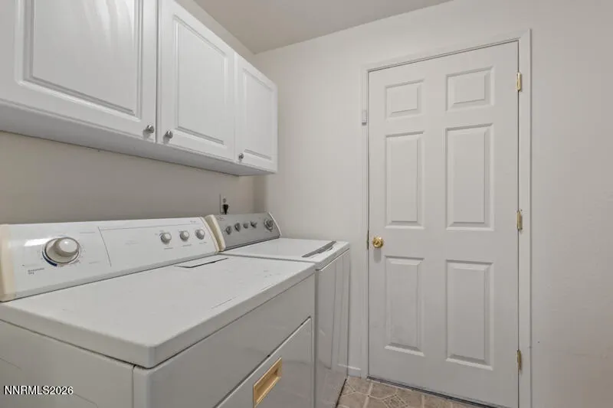
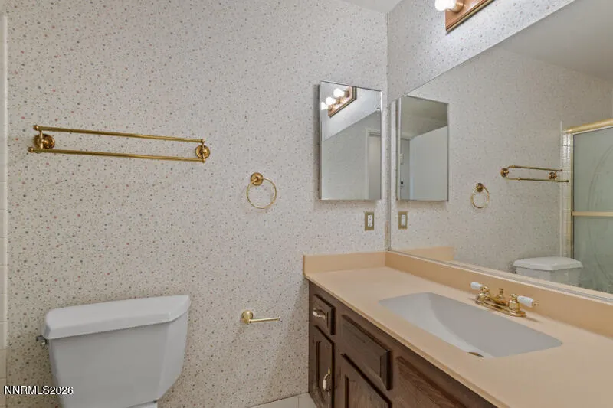
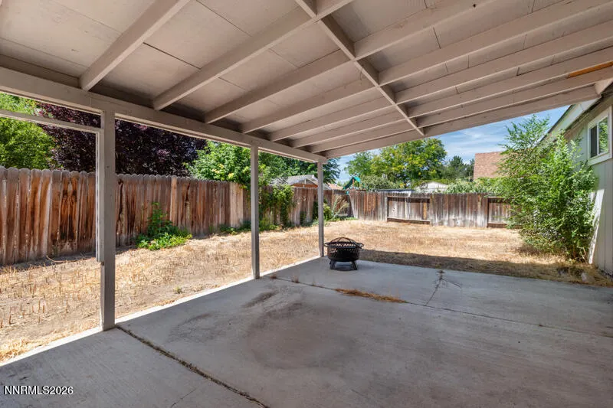
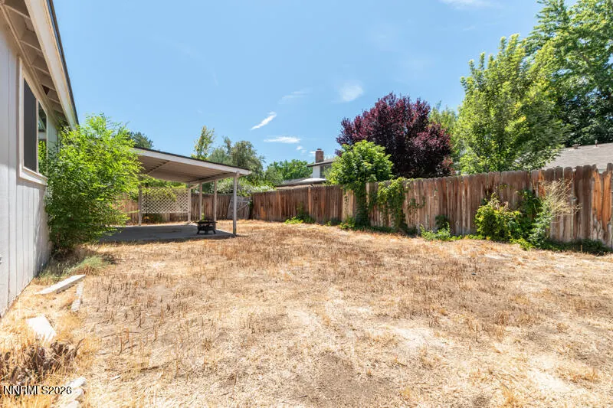
Welcome to this charming Donner Springs home, where mature trees and a peaceful neighborhood await you. From the moment you arrive, you'll appreciate the established landscaping and beautiful, mature trees that give this home a wonderful sense of character. Not only are they beautiful, but they provide welcome shade and create a peaceful, inviting setting. Inside, you'll find a clean, comfortable interior with a warm and welcoming feel. The single-story design offers the convenience of having everything on one level, making everyday living easy and enjoyable. There's a cozy feeling throughout that makes this home feel like a place you'll want to settle in and call your own. Washer, dryer & refrigerator are included with no warranties. Granite countertops and a spacious pantry offer a cook all the space they need. The newer carpet gives you that fresh house feel. The backyard is ready for your vision. With mature trees already providing shade and character, it offers a wonderful blank canvas to create the outdoor space you've always wanted. Imagine a garden, entertaining area, play space, or simply a peaceful retreat where you can relax beneath the shade of the trees. And there's even more to love—**RV parking and NO HOA!** Enjoy the freedom and flexibility that come with having space for your recreational toys without the restrictions or monthly fees of an HOA. Tucked away in a quiet, established Donner Springs neighborhood, yet conveniently close to shopping, dining, parks, recreation, and more, this home offers a wonderful combination of comfort, convenience, and location. A charming little gem with plenty of potential to make it uniquely yours—come see this Donner Springs cutie before it's gone!
| Elementary School | Middle School | High School |
|---|---|---|
| Dodson Elementary School | Vaughn Middle School | Wooster High School |
| Price History | |
|---|---|
| 8/20/2026 | Listed $482,000 |
| 9/8/2026 | 2$472,000 |
General Features
| Sewer | Public Sewer |
|---|---|
| Heating | Forced Air,Natural Gas |
| Cooling | Central Air |
| Utilities | Cable Available,Electricity Available,Electricity Connected,Natural Gas Available,Natural Gas Connected,Natural Gas Not Available,Phone Available,Sewer Available,Sewer Connected,Water Available,Water Connected,Underground Utilities,Water Meter Installed |
| Possession | Close Of Escrow |
| Roof | Composition |
| Appliances | Dishwasher,Disposal,Dryer,Electric Cooktop,Microwave,Oven,Refrigerator,Self Cleaning Oven,Washer,None |
| Zoning | SF6 |
| Garage Spaces | 2 |
| Patio/Porch Features | Covered,Patio |
| Construction Materials | Masonite |
| Year Built | 1979 |
| Stories Count | 1 |
| Levels | One |
| Property Subtype | Single Family Residence |
| County | Washoe |
| New Construction | false |
| Property Type | Residential |
| HOA | false |
| Attached Garage | true |
| Subdivision Name | Donner Springs 2C-3 |
| Garage Y/N | true |
| Other Structures | None |
| Full Baths | 2 |
| Status | Active |
| Directions | McCarran/Rio Encantado/Parque Verde |
| High School | Wooster |
| City | Reno |
| Senior Community Y/N | false |
| Lot Size Units | Acres |
| Lot Size Square Feet | 6229 |
| Carport Y/N | false |
| Spa Features | None |
| Elementary School | Dodson |
| Property Attached Y/N | false |
| Tax Annual Amount | 1164.62 |
| Middle/Junior High School | Vaughn |
| Standard Status | Active |
| Sewer_co_Public_sp_Sewer | true |
| Utilities_co_Cable_sp_Available | true |
| Utilities_co_Electricity_sp_Available | true |
| Utilities_co_Natural_sp_Gas_sp_Available | true |
| Utilities_co_Underground_sp_Utilities | true |
Interior Features
| Interior Amenities | Ceiling Fan(s),Pantry,Primary Downstairs,Walk-In Closet(s) |
|---|---|
| Flooring | Carpet,Vinyl |
| Common Walls | No Common Walls |
| Air Conditioning Y/N | true |
| Heating Y/N | true |
| Window Features | Double Pane Windows,Metal Frames |
| Fireplace Y/N | false |
| Laundry Features | Laundry Room,Washer Hookup |
| Total Bedrooms | 3 |
| LivingAreaSource | Assessor |
| Total Baths | 2 |
| Disposal | true |
| Heating-Forced Air | true |
Exterior Features
| Exterior Amenities | None |
|---|---|
| Fencing | Back Yard,Full |
| Parking Features | Attached,Garage,Garage Door Opener,RV Access/Parking |
| Lot Features | Level,Sprinklers In Rear |
| Water Source | Public |
| Total Parking | 2 |
| Lot Size Area | 0.14 |
| Foundation Details | Crawl Space |
| Spa | false |
| Building Area Total | 1230 |
| Lot Size Acres | 0.14 |
| Waterfront Y/N | false |
| Road Frontage Type | Public |
| Road Responsibility | Public Maintained Road |
| Horse Y/N | false |
Amenities
- Foreclosure
- Views
- Short Sale
- New Construction
- Adult 55+
- Lease To Own
- No HOA Fees
- Furnished
- Primary On Main
- Air Conditioning
- Seller Finance
- Green
- Fixer Upper
- Horse
- Golf
- Fireplace
- Deck
- Garage
- Basement
- Pool
Property vs Single Family Average in 89502
Price
Taxes
Year Built
 The data relating to real estate for sale on this web site comes in part from the Broker Reciprocity program of the Northern Nevada Regional Multiple Listing Service®. Real estate listings held by brokerage firms other than the owner of this site are marked with the Broker Reciprocity logo and detailed information about those listings includes the name of the listing brokerage. Copyright 2026 of the Northern Nevada Regional Multiple Listing Service MLS. All rights reserved.
 Incline Village Board of REALTORS® All information deemed reliable but not guaranteed. All properties are subject to prior sale, change or withdrawal. Neither listing broker(s) or information provider(s) shall be responsible for any typographical errors, misinformation, misprints and shall be held totally harmless. Listing(s) information is provided for consumer's personal, non-commercial use and may not be used for any purpose other than to identify prospective properties consumers may be interested
