
Price Reduction - Views











Address
5840 E Hidden Valley Drive, Reno, NV
Price
$ 1,050,000
Property Attributes
- MLS#260010639
- TypeSingle Family
- Listing Status Active Under Contract-No Show
- CountyWashoe
- CityReno
- NeighborhoodHidden Canyon 4B
- Zip89502
- StyleSingle Family Residence
- Year Built2001
- Taxes$ 4902
- Price$ 1,050,000
- Bedrooms4
- Full Bathrooms3
- Half Bathrooms0
- Sqr Footage3108
- Lot Size0.41 Acres
Data Source:
Northern Nevada Regional MLS (NNRMLS)
Property Description
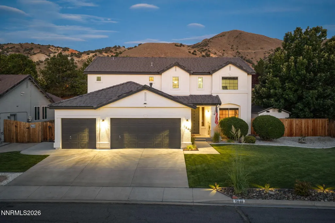
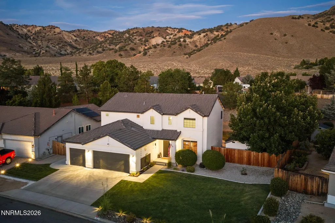
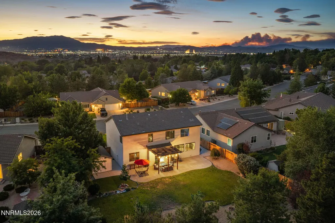
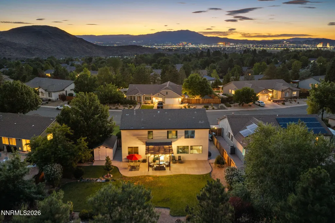
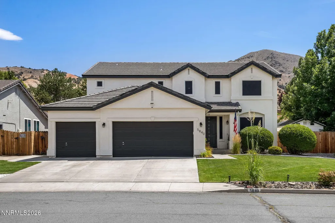
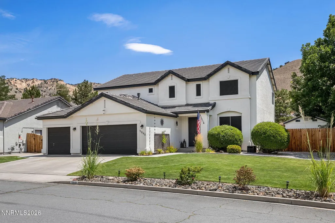
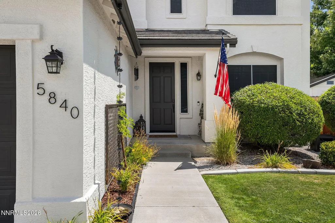
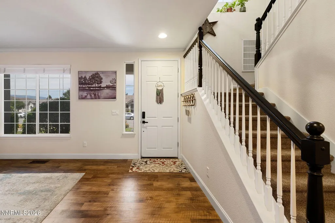
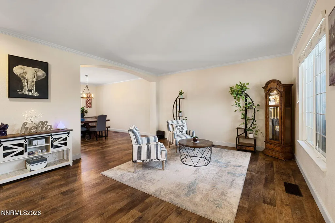
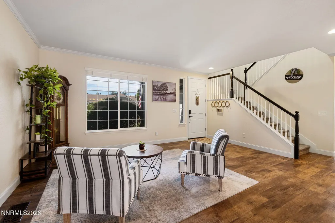
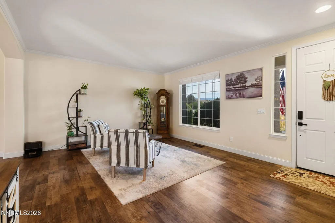
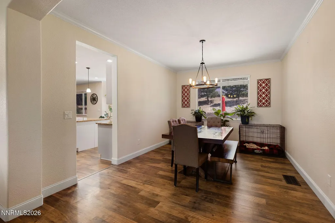
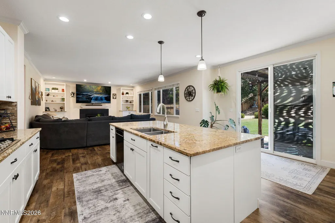
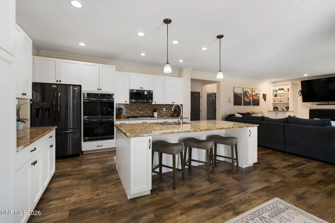
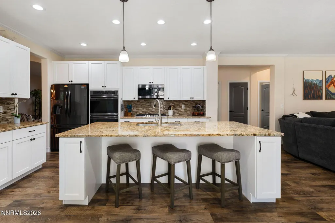
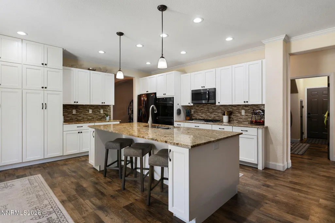
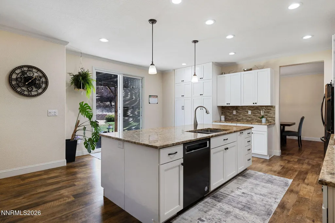
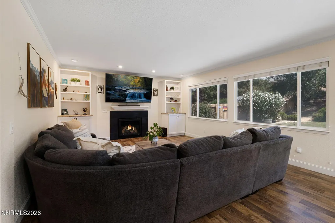
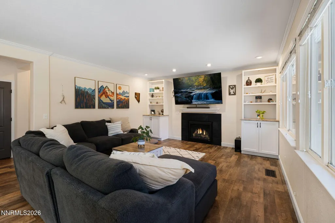
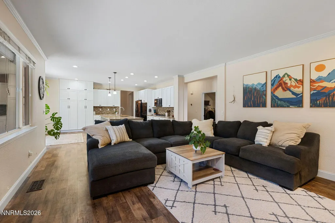
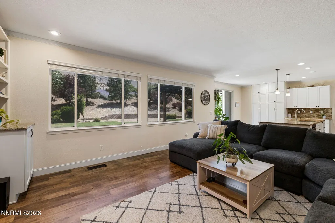
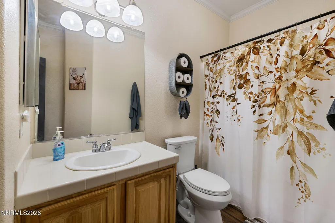
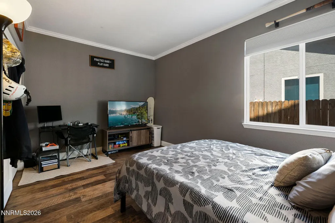
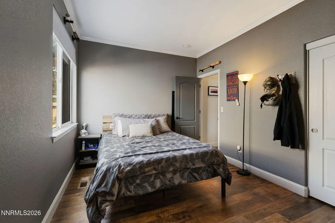
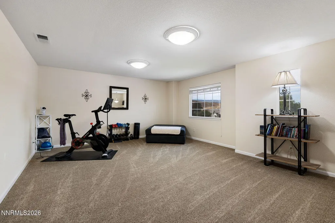
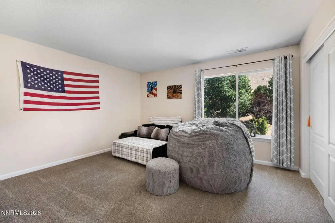
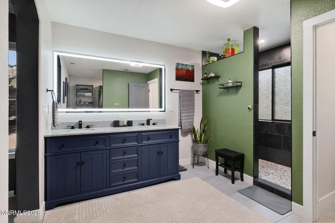
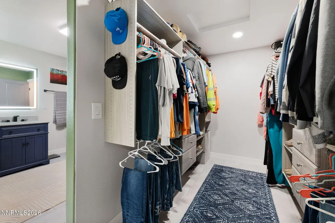
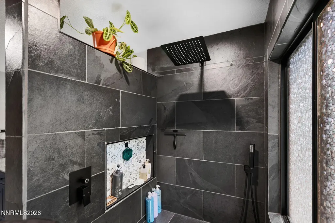
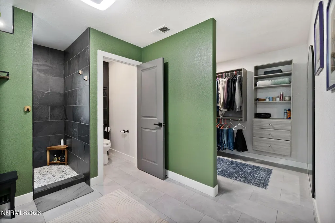
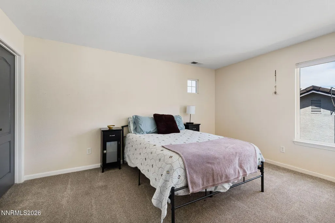
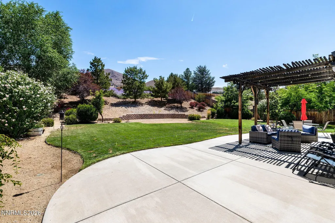
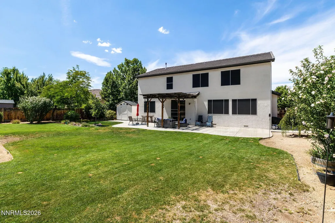
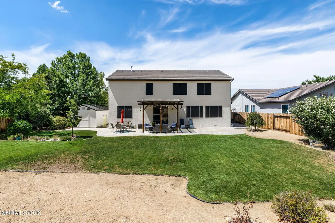
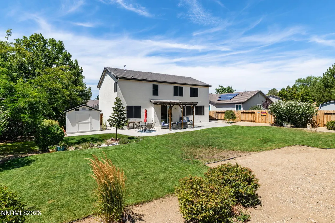
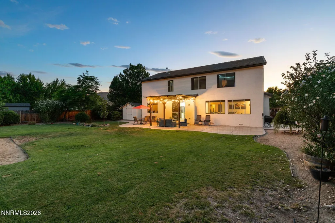
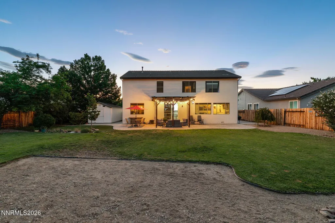
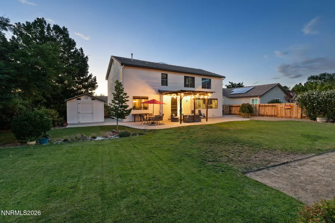
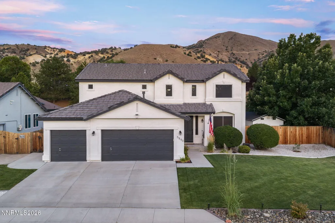
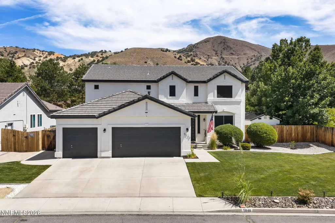
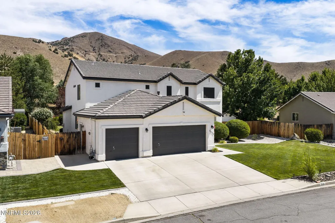
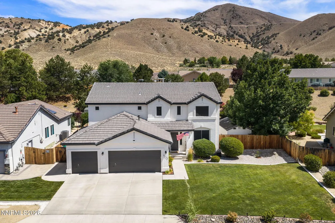
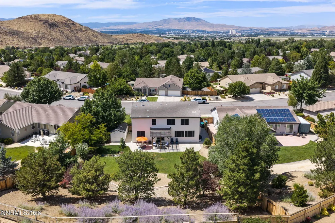
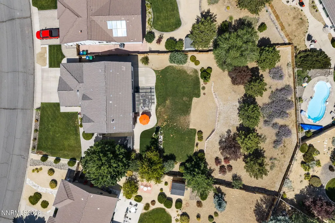
Welcome to the ultimate Hidden Valley showcase! Set on a breathtaking, sprawling .41-acre lot in one of the area's most coveted neighborhoods, this fully reimagined four-bedroom, three-bathroom sanctuary seamlessly fuses high-end modern sophistication with unforgettable resort-style living. Fresh, crisp exterior paint makes an immediate impression, while seamless upgraded flooring flows throughout the sunlit interior to create a vibrant, cohesive aesthetic. The main living area serves as an inviting focal point, featuring custom built-ins and a sleek, statement fireplace designed for grand entertaining or quiet evenings in. Step into the gourmet kitchen to find a true culinary haven, boasting custom luxury cabinetry, solid granite countertops, state-of-the-art appliances, and an adjacent dining area crafted for hosting unforgettable dinners. The crown jewel of the interior is the completely remodeled primary suite - a lavish retreat redesigned to offer a private spa experience every day. It boasts a stunning, customized ensuite bath with premium finishes alongside an expansive walk-in closet. Three additional light-filled bedrooms and two meticulously appointed bathrooms ensure family and guests enjoy supreme comfort and privacy. Outside, the backyard is an absolute dream brought to life by pristine, magazine-worthy landscaping that highlights the incredible space of the lot. A magnificent wooden pergola shades the expansive patio, creating an idyllic setting for open-air dining and lounging. Lush lawn, manicured gardens, and a stylish, versatile storage shed combine beauty with ultimate practical functionality. Located just moments from the exclusive Hidden Valley Country Club with its premier golf course and social amenities, this turnkey home isn't just a place to live - it's an extraordinary lifestyle upgrade.
| Elementary School | Middle School | High School |
|---|---|---|
| Hidden Valley Elementary School | Pine Middle School | Wooster High School |
| Price History | |
|---|---|
| 8/18/2026 | Listed $1,075,000 |
| 8/30/2026 | 2$1,050,000 |
General Features
| Sewer | Public Sewer |
|---|---|
| Heating | Forced Air,Natural Gas |
| Cooling | Central Air |
| Utilities | Cable Connected,Electricity Connected,Internet Available,Natural Gas Connected,Phone Available,Sewer Connected,Water Connected,Cellular Coverage,Underground Utilities,Water Meter Installed |
| Possession | Close Of Escrow |
| Roof | Pitched,Tile |
| Appliances | Dishwasher,Disposal,Double Oven,Gas Cooktop,Microwave,Refrigerator |
| Zoning | MDS |
| Garage Spaces | 3 |
| Patio/Porch Features | Uncovered,Covered,Patio |
| Security Features | Carbon Monoxide Detector(s),Smoke Detector(s) |
| Construction Materials | Stucco |
| Year Built | 2001 |
| View | Mountain(s),Trees/Woods |
| Stories Count | 2 |
| Levels | Two |
| Property Subtype | Single Family Residence |
| County | Washoe |
| New Construction | false |
| Property Type | Residential |
| HOA | false |
| Attached Garage | true |
| Contingency | Active Under Contract-No Show |
| Subdivision Name | Hidden Canyon 4B |
| Garage Y/N | true |
| Other Structures | Shed(s) |
| Full Baths | 3 |
| Status | Active Under Contract-No Show |
| High School | Wooster |
| City | Reno |
| Senior Community Y/N | false |
| Lot Size Units | Acres |
| Lot Size Square Feet | 17685 |
| Carport Y/N | false |
| Spa Features | None |
| Elementary School | Hidden Valley |
| Property Attached Y/N | false |
| Tax Annual Amount | 4902.76 |
| Middle/Junior High School | Pine |
| Virtual Tour | https://www.zillow.com/view-imx/17e570f2-ccc0-4d3e-8015-167ae7f4d687?wl=true&setAttribution=mls&initialViewType=pano |
| Standard Status | Active Under Contract |
| Sewer_co_Public_sp_Sewer | true |
| Utilities_co_Cable_sp_Connected | true |
| Utilities_co_Underground_sp_Utilities | true |
Interior Features
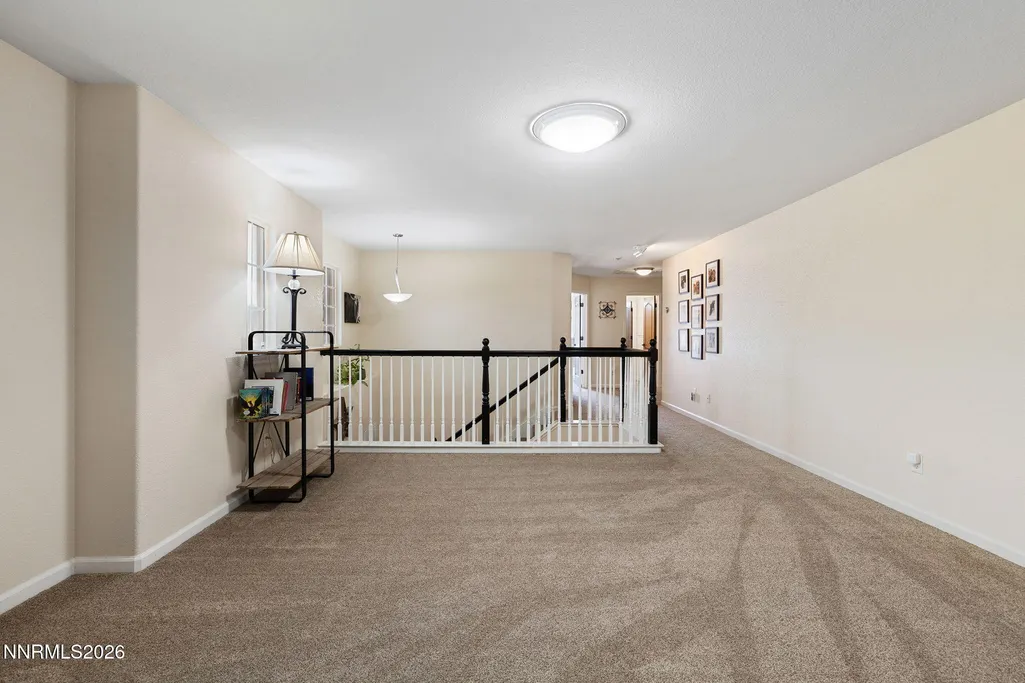
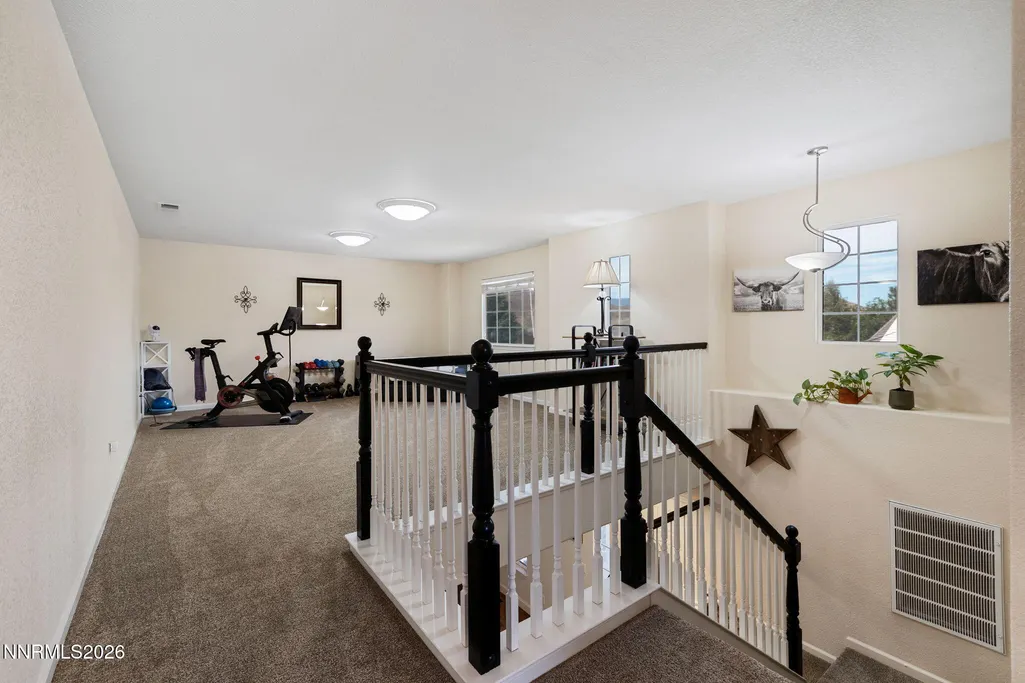
| Interior Amenities | Breakfast Bar,Ceiling Fan(s),Entrance Foyer,High Ceilings,Kitchen Island,Loft,Smart Thermostat,Walk-In Closet(s) |
|---|---|
| Flooring | Carpet,Luxury Vinyl,Tile |
| Total Fireplaces | 1 |
| Fireplace Features | Gas,Insert |
| Common Walls | No Common Walls |
| Air Conditioning Y/N | true |
| Heating Y/N | true |
| Window Features | Blinds,Double Pane Windows,Vinyl Frames,Window Coverings |
| Fireplace Y/N | true |
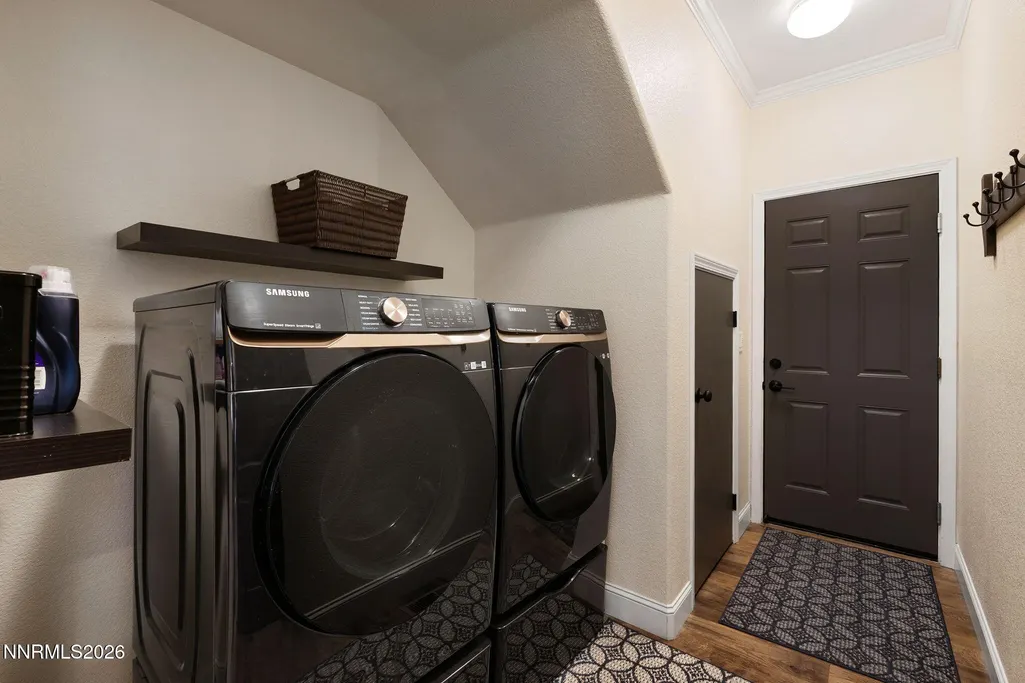
| Laundry Features | Cabinets,Laundry Room,Shelves,Washer Hookup |
| Total Bedrooms | 4 |
| LivingAreaSource | Assessor |
| Total Baths | 3 |
| Disposal | true |
| Heating-Forced Air | true |
Exterior Features
| Exterior Amenities | Rain Gutters |
|---|---|
| Fencing | Back Yard,Partial |
| Parking Features | Attached,Garage,Garage Door Opener |
| Lot Features | Landscaped,Level,Sloped Up,Sprinklers In Front,Sprinklers In Rear |
| Water Source | Public |
| Total Parking | 3 |
| Lot Size Area | 0.41 |
| Foundation Details | Crawl Space |
| Spa | false |
| Building Area Total | 3108 |
| Lot Size Acres | 0.41 |
| Waterfront Y/N | false |
| Road Frontage Type | Public |
| Road Responsibility | Public Maintained Road |
| Horse Y/N | false |
Amenities
- Foreclosure
- Views
- Short Sale
- New Construction
- Adult 55+
- Lease To Own
- No HOA Fees
- Furnished
- Primary On Main
- Air Conditioning
- Seller Finance
- Green
- Fixer Upper
- Horse
- Golf
- Fireplace
- Deck
- Garage
- Basement
- Pool
Property vs Single Family Average in 89502
Price
Taxes
Year Built
 The data relating to real estate for sale on this web site comes in part from the Broker Reciprocity program of the Northern Nevada Regional Multiple Listing Service®. Real estate listings held by brokerage firms other than the owner of this site are marked with the Broker Reciprocity logo and detailed information about those listings includes the name of the listing brokerage. Copyright 2026 of the Northern Nevada Regional Multiple Listing Service MLS. All rights reserved.
 Incline Village Board of REALTORS® All information deemed reliable but not guaranteed. All properties are subject to prior sale, change or withdrawal. Neither listing broker(s) or information provider(s) shall be responsible for any typographical errors, misinformation, misprints and shall be held totally harmless. Listing(s) information is provided for consumer's personal, non-commercial use and may not be used for any purpose other than to identify prospective properties consumers may be interested
