
Views - Primary on Main
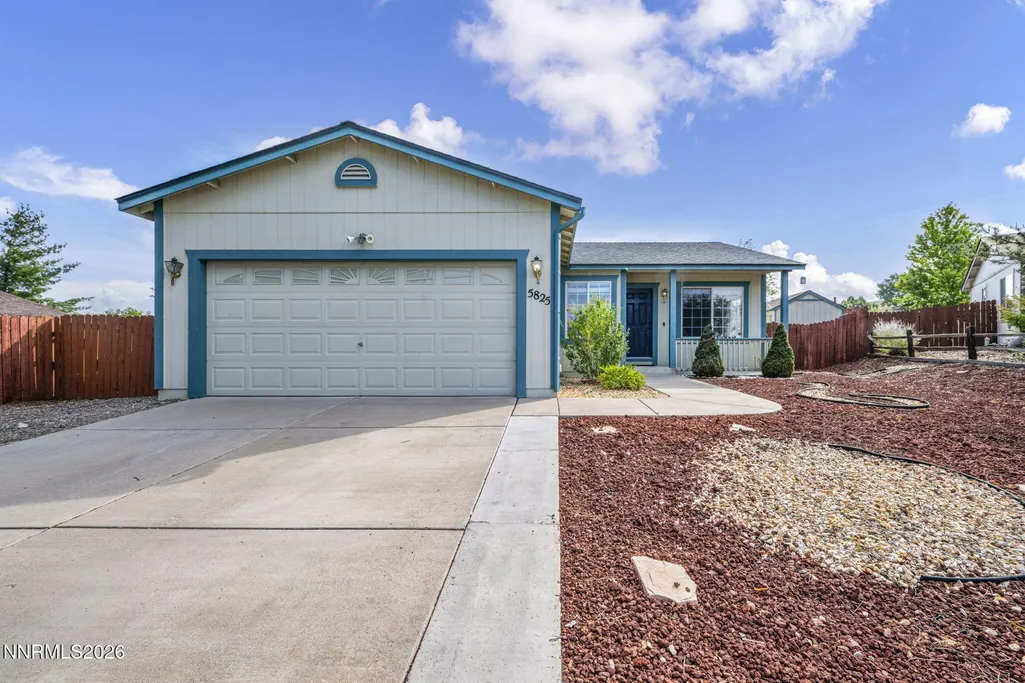
Address
5825 Sepia Court, Sun Valley, NV
Price
$ 475,000
Property Attributes
- MLS#260010473
- TypeSingle Family
- Listing Status Active Under Contract-Show
- CountyWashoe
- CitySun Valley
- NeighborhoodStone Canyon Phase 6
- Zip89433
- StyleSingle Family Residence
- Year Built1997
- Taxes$ 2242
- Price$ 475,000
- Bedrooms4
- Full Bathrooms3
- Half Bathrooms0
- Sqr Footage1704
- Lot Size0.22 Acres
Data Source:
Northern Nevada Regional MLS (NNRMLS)
Property Description
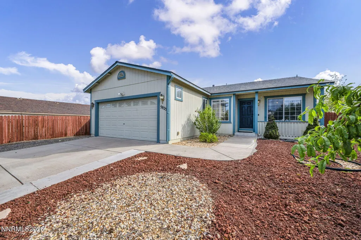
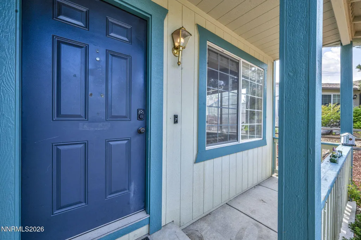
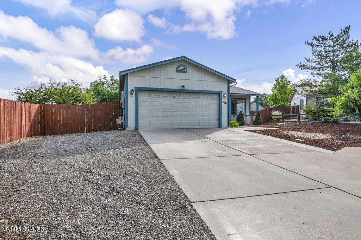
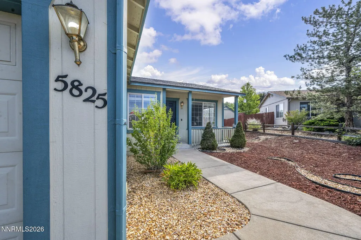
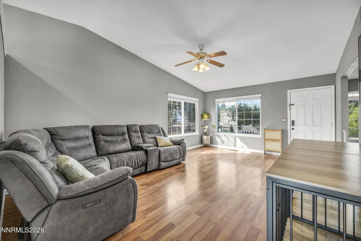
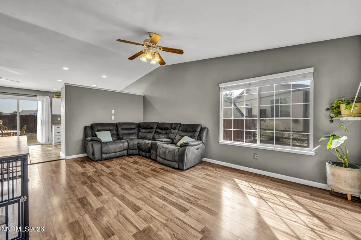
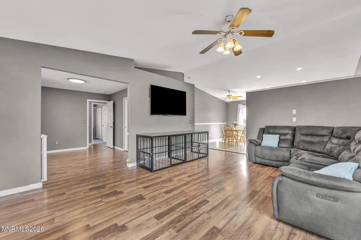
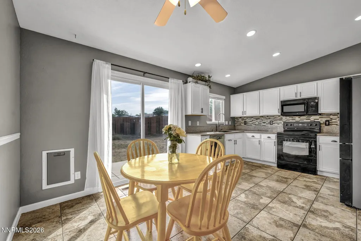
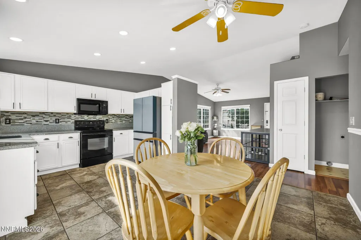
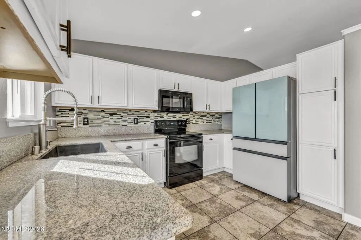
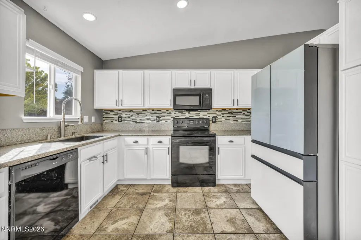
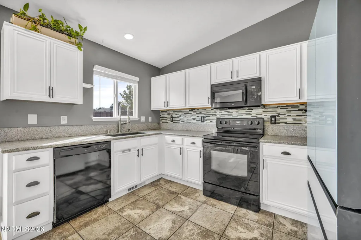
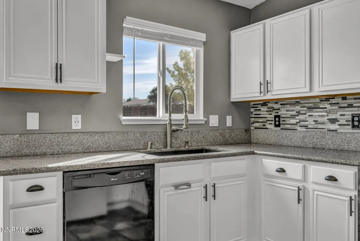
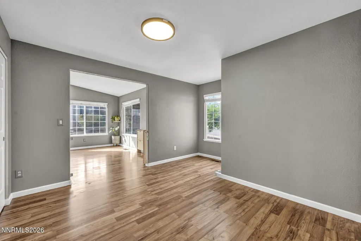
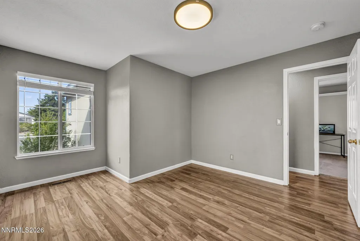
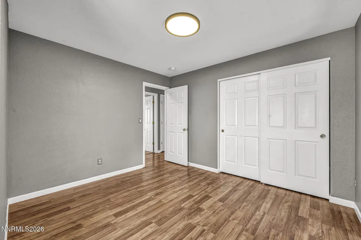
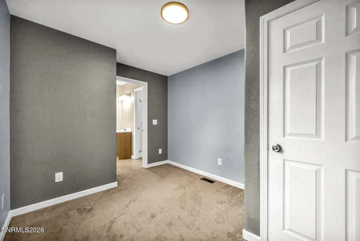
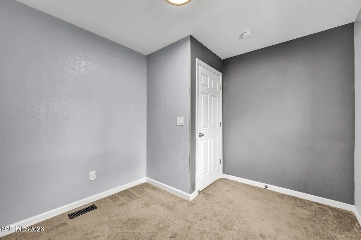
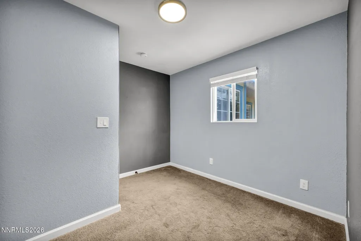
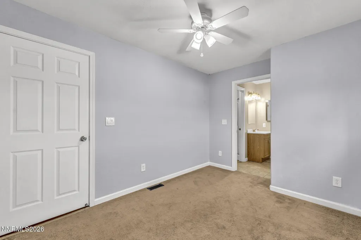
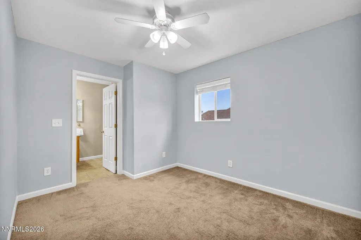
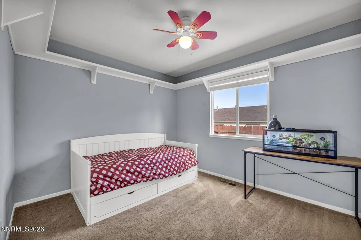
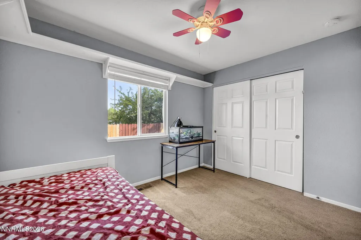
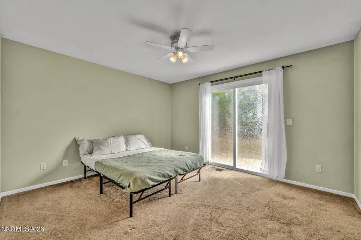
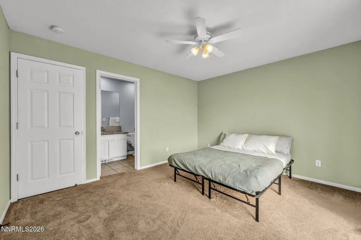
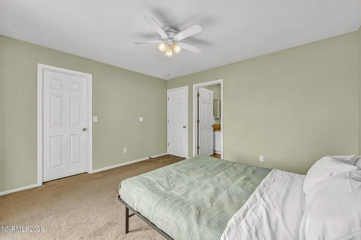
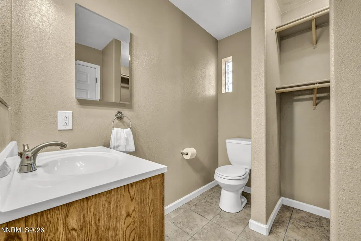
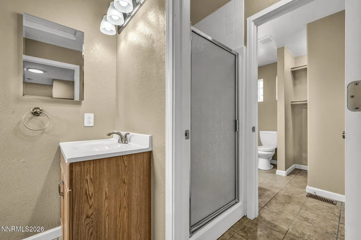
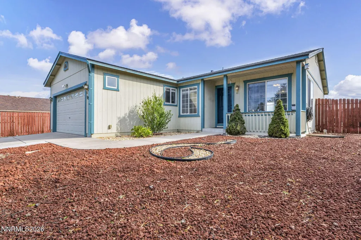
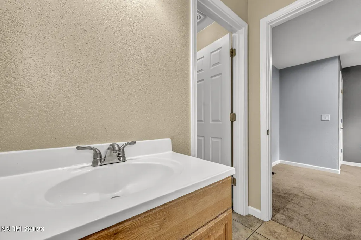
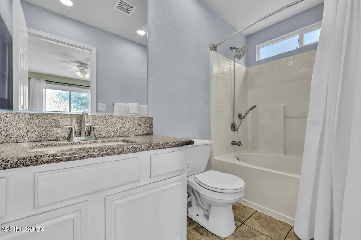
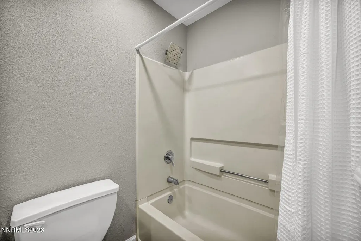
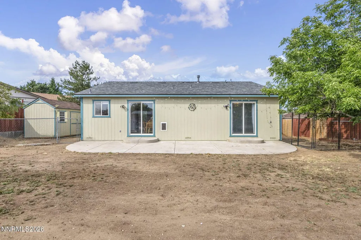
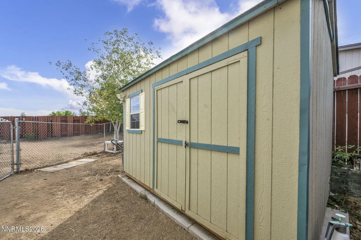
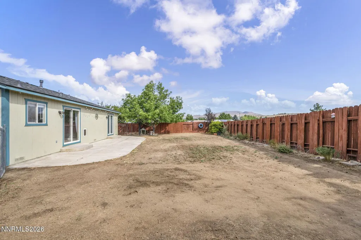
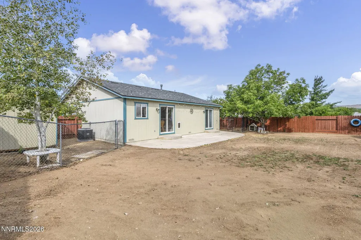
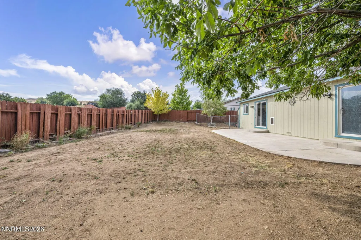
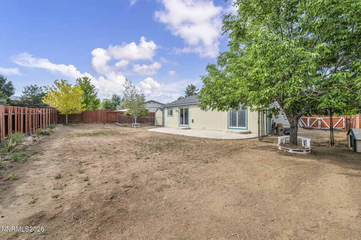
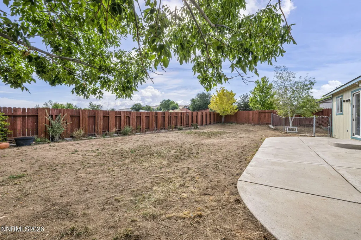
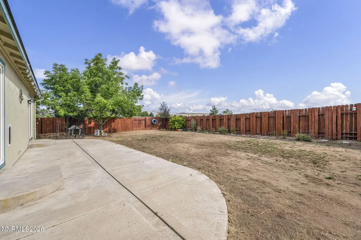
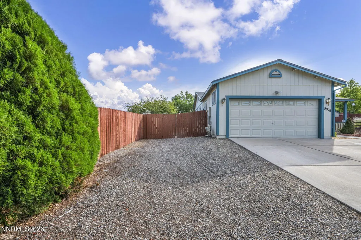
Welcome home to a thoughtfully updated property offering comfort, functionality, and an abundance of space! Recent improvements include a new roof in 2026 and HVAC system in 2024, providing valuable peace of mind for years to come. The interior features vaulted ceilings and updated lighting, including recessed can lighting updated in 2023 and new light fixtures installed in 2025 throughout the hallway, den, primary and back bedroom. The kitchen is warm and inviting with granite countertops, a stylish backsplash, an updated sink and faucet, and a 2023 refrigerator. An Ecobee smart thermostat adds modern convenience and easy temperature control. The home offers tons of additional living space with the garage converted into extra rooms, creating flexible space that can be tailored to fit your lifestyle—whether you need bedrooms, a home office, hobby space, a playroom, or additional gathering areas. Step outside to enjoy the 0.216-acre lot with a low-maintenance xeriscaped front yard, mature trees, and a peach tree. Established irrigation includes sprinklers in the front and backyard, along with a backyard drip system. The spacious backyard features a paved area, storage shed, mature trees, and plenty of open space ready to become your dream outdoor retreat. With major systems already updated, a beautifully finished kitchen, abundant flexible living space, and a generous backyard ready for your personal touch, this home offers a wonderful combination of comfort, functionality, and opportunity.
| Elementary School | Middle School | High School |
|---|---|---|
| Palmer Elementary School | Desert Skies Middle School | Hug High School |
| Price History | |
|---|---|
| 8/13/2026 | Listed $475,000 |
General Features
| Sewer | Public Sewer |
|---|---|
| Heating | Natural Gas |
| Cooling | Central Air |
| Utilities | Cable Available,Cable Connected,Electricity Available,Electricity Connected,Internet Available,Internet Connected,Natural Gas Available,Natural Gas Connected,Phone Available,Phone Connected,Sewer Available,Sewer Connected,Water Available,Water Connected,Cellular Coverage,Water Meter Installed |
| Possession | Close Of Escrow |
| Roof | Composition,Pitched,Shingle |
| Appliances | Dishwasher,Disposal,Electric Cooktop,Electric Oven,Electric Range,Microwave,Oven,Refrigerator |
| Zoning | MDS |
| HOA Fee | 45 |
| Patio/Porch Features | Uncovered,Patio |
| Security Features | Smoke Detector(s) |
| Year Built | 1997 |
| View | Desert,Mountain(s) |
| Stories Count | 1 |
| Levels | One |
| Property Subtype | Single Family Residence |
| Assoc Fee Paid Per | Monthly |
| County | Washoe |
| New Construction | false |
| Property Type | Residential |
| Association Amenities | None |
| HOA | true |
| Attached Garage | false |
| Contingency | Active Under Contract-Show |
| Subdivision Name | Stone Canyon Phase 6 |
| Garage Y/N | false |
| Other Structures | Shed(s) |
| Full Baths | 3 |
| Status | Active Under Contract-Show |
| High School | Hug |
| City | Sun Valley |
| Association Name | Highland Ranch HOA |
| Senior Community Y/N | false |
| Lot Size Units | Acres |
| Lot Size Square Feet | 9409 |
| Carport Y/N | false |
| Spa Features | None |
| Elementary School | Palmer |
| Property Attached Y/N | false |
| Tax Annual Amount | 2242.61 |
| Middle/Junior High School | Desert Skies |
| Virtual Tour | https://www.zillow.com/view-imx/c2295497-efab-4fe5-adb8-8d33921eedba?wl=true&setAttribution=mls&initialViewType=pano |
| Standard Status | Active Under Contract |
| Virtual Tour | https://www.zillow.com/view-imx/c2295497-efab-4fe5-adb8-8d33921eedba?initialViewType=pano |
| Sewer_co_Public_sp_Sewer | true |
| Utilities_co_Cable_sp_Available | true |
| Utilities_co_Cable_sp_Connected | true |
| Utilities_co_Electricity_sp_Available | true |
| Utilities_co_Natural_sp_Gas_sp_Available | true |
Interior Features
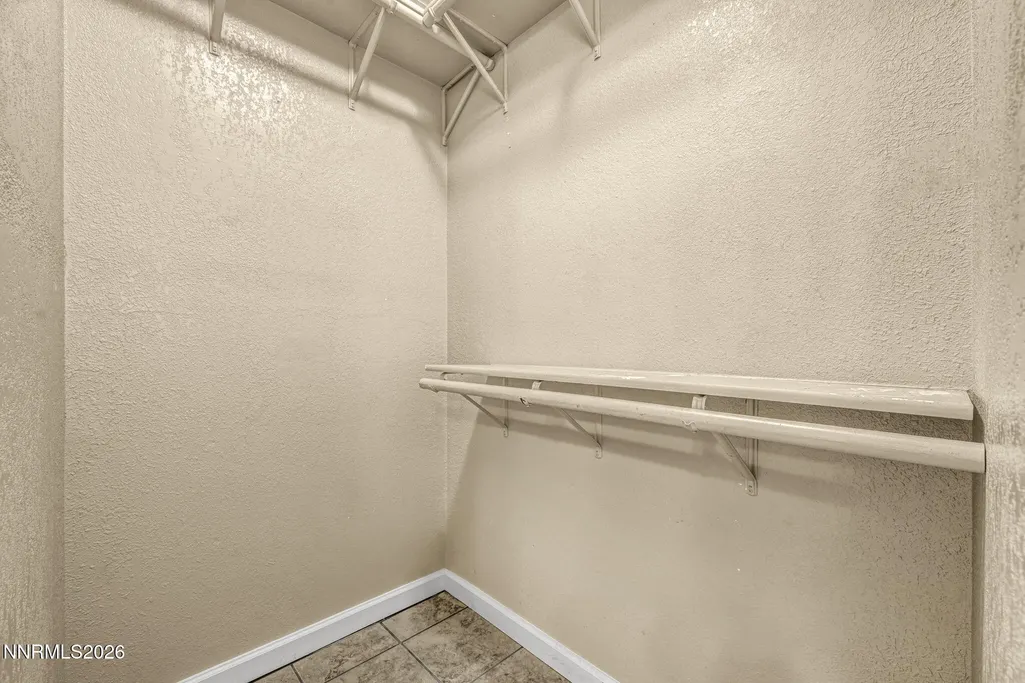
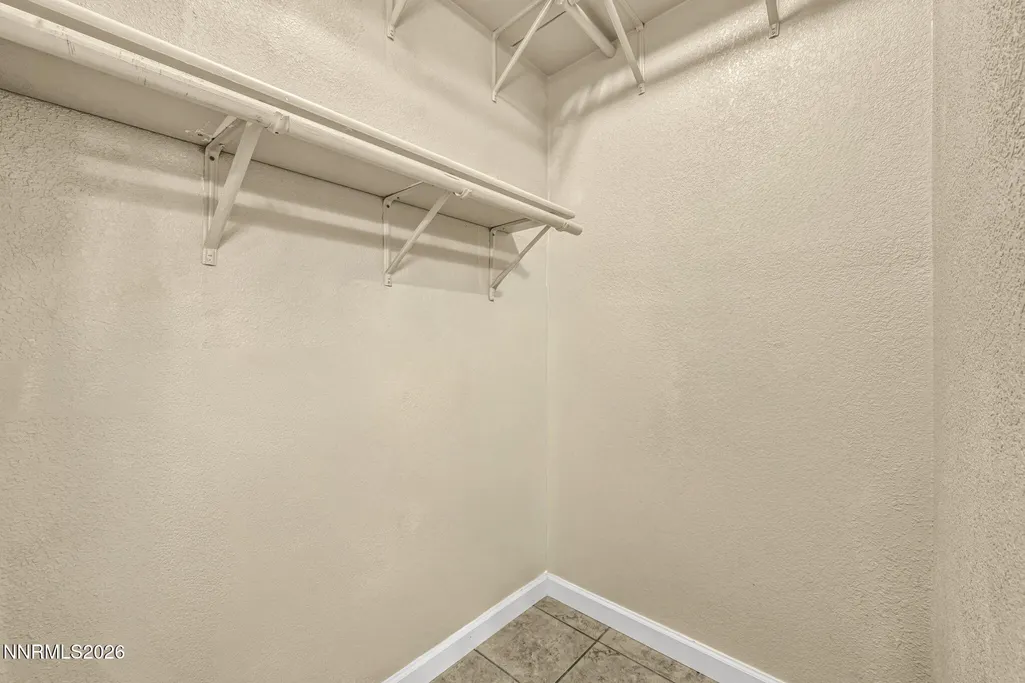
| Interior Amenities | Ceiling Fan(s),High Ceilings,No Interior Steps,Pantry,Primary Downstairs,Smart Thermostat,Vaulted Ceiling(s),Walk-In Closet(s) |
|---|---|
| Flooring | Carpet,Luxury Vinyl,Tile,Vinyl |
| Common Walls | No Common Walls |
| Air Conditioning Y/N | true |
| Heating Y/N | true |
| Window Features | Blinds,Double Pane Windows,Drapes,Rods,Vinyl Frames |
| Fireplace Y/N | false |
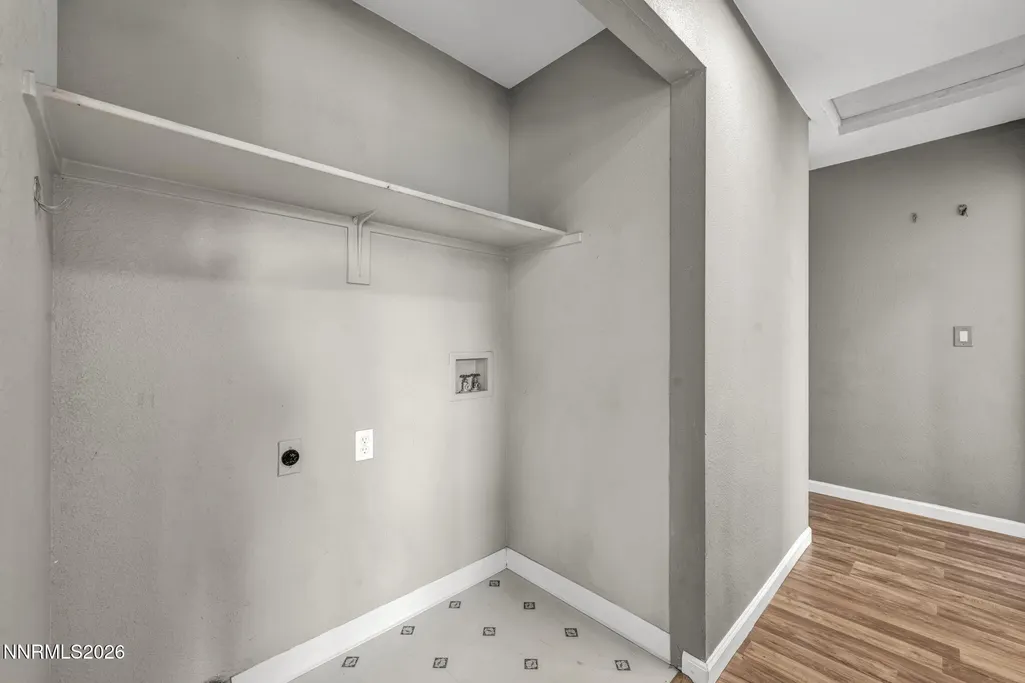
| Laundry Features | In Hall,Shelves,Washer Hookup |
| Total Bedrooms | 4 |
| LivingAreaSource | Other |
| Total Baths | 3 |
| Disposal | true |
Exterior Features
| Exterior Amenities | None |
|---|---|
| Fencing | Full |
| Parking Features | None |
| Lot Features | Cul-De-Sac,Level |
| Water Source | Public |
| Lot Size Area | 0.22 |
| Foundation Details | Slab |
| Spa | false |
| Building Area Total | 1704 |
| Lot Size Acres | 0.22 |
| Waterfront Y/N | false |
| Road Frontage Type | Other |
| Road Responsibility | Public Maintained Road |
| Horse Y/N | false |
Amenities
- Foreclosure
- Views
- Short Sale
- New Construction
- Adult 55+
- Lease To Own
- No HOA Fees
- Furnished
- Primary On Main
- Air Conditioning
- Seller Finance
- Green
- Fixer Upper
- Horse
- Golf
- Fireplace
- Deck
- Garage
- Basement
- Pool
Property vs Single Family Average in 89433
Price
Taxes
Year Built
 The data relating to real estate for sale on this web site comes in part from the Broker Reciprocity program of the Northern Nevada Regional Multiple Listing Service®. Real estate listings held by brokerage firms other than the owner of this site are marked with the Broker Reciprocity logo and detailed information about those listings includes the name of the listing brokerage. Copyright 2026 of the Northern Nevada Regional Multiple Listing Service MLS. All rights reserved.
 Incline Village Board of REALTORS® All information deemed reliable but not guaranteed. All properties are subject to prior sale, change or withdrawal. Neither listing broker(s) or information provider(s) shall be responsible for any typographical errors, misinformation, misprints and shall be held totally harmless. Listing(s) information is provided for consumer's personal, non-commercial use and may not be used for any purpose other than to identify prospective properties consumers may be interested
