
Address
578 Carson Pass Court, Sparks, NV
Price
$ 629,900
Property Attributes
- MLS#260009916
- TypeSingle Family
- Listing Status Active
- CountyWashoe
- CitySparks
- NeighborhoodKiley West 4B
- Zip89436
- StyleSingle Family Residence
- Year Built2004
- Taxes$ 4289
- Price$ 629,900
- Bedrooms3
- Full Bathrooms3
- Half Bathrooms0
- Sqr Footage2295
- Lot Size0.2 Acres
Data Source:
Northern Nevada Regional MLS (NNRMLS)
Property Description
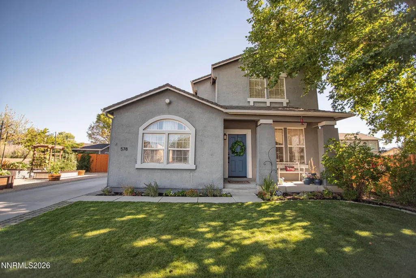
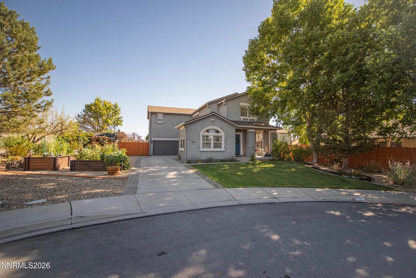
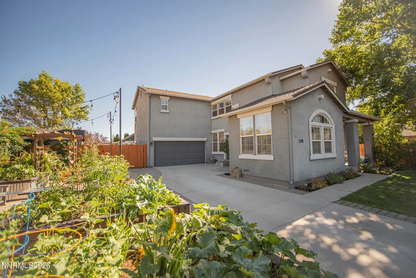
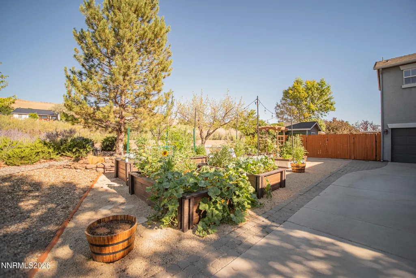
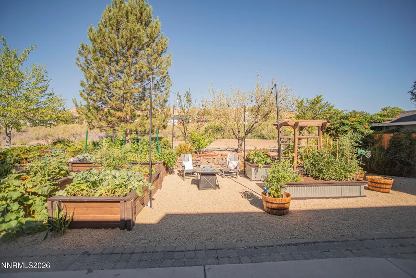
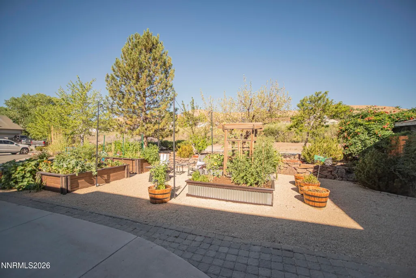
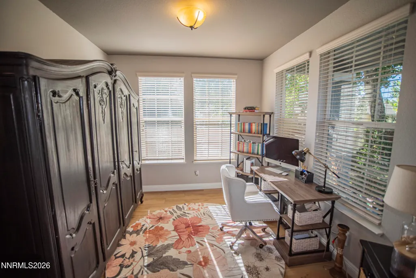
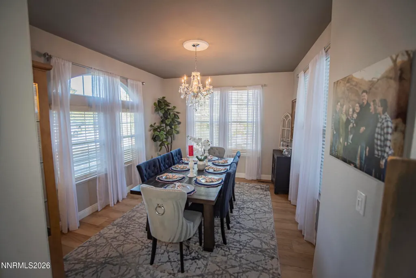
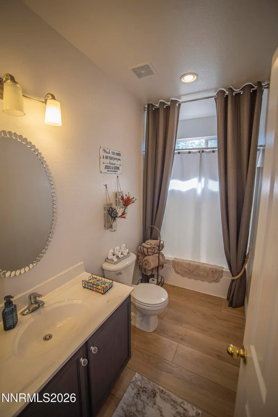
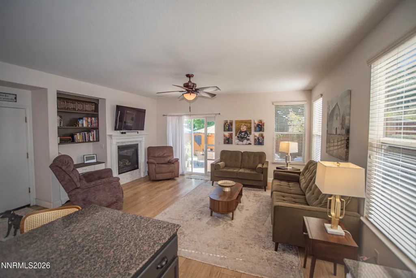
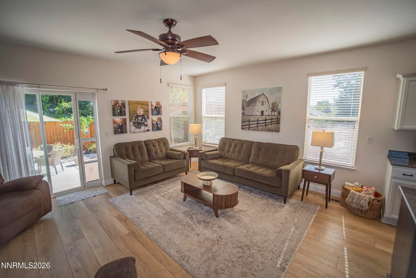
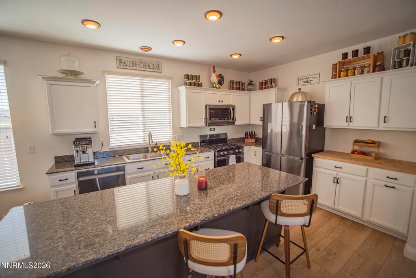
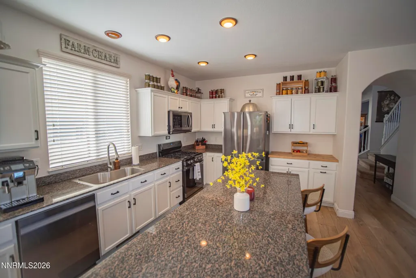
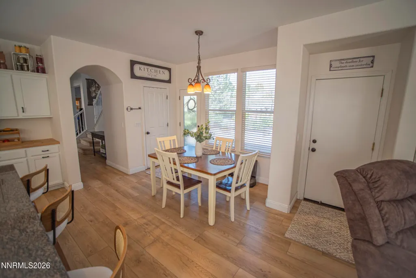
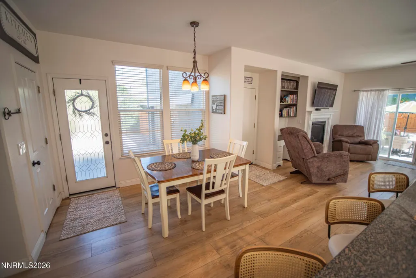
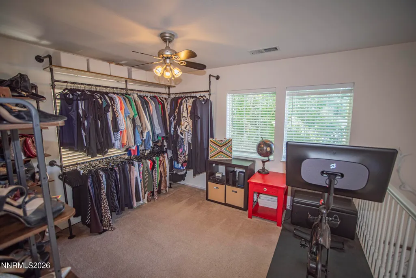
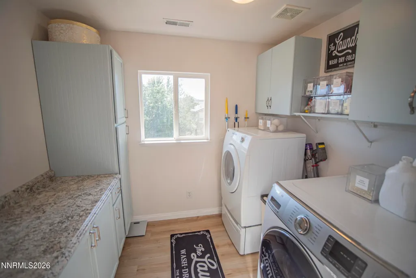
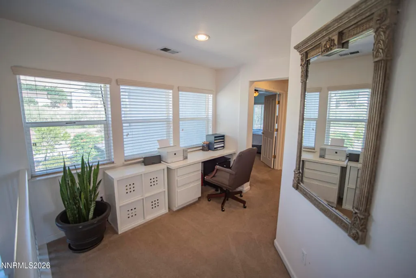
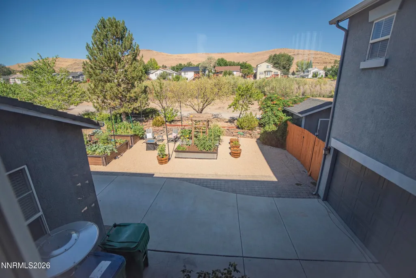
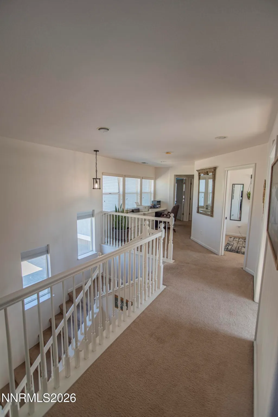
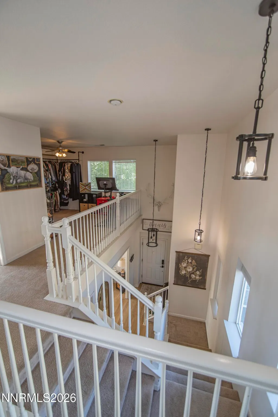
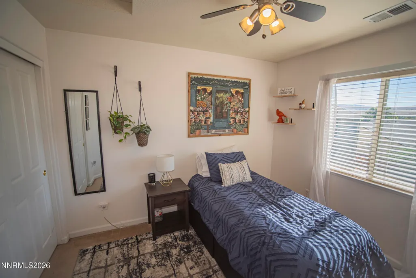
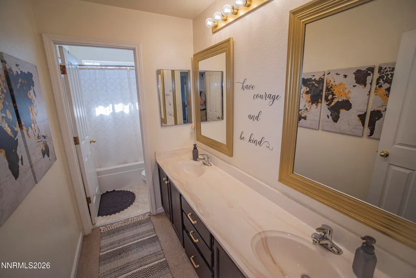
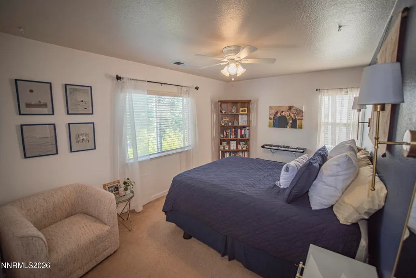
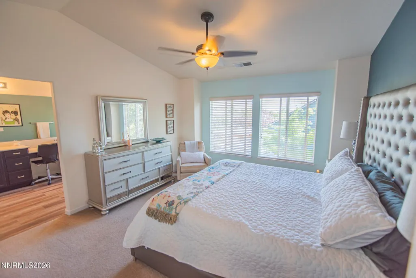
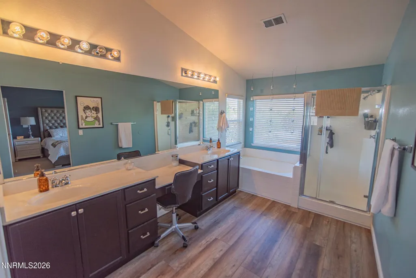
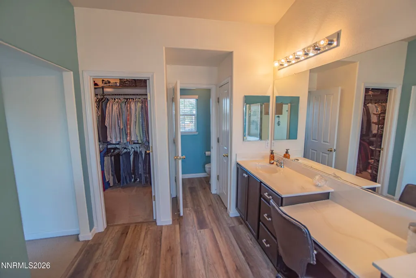
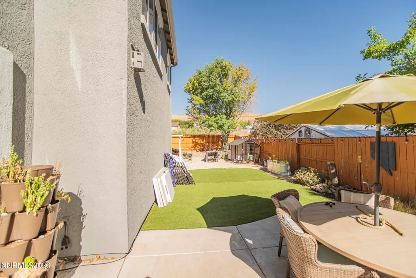
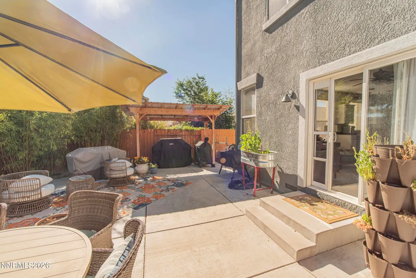
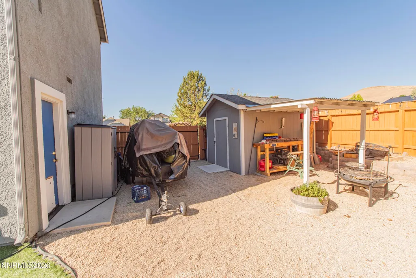
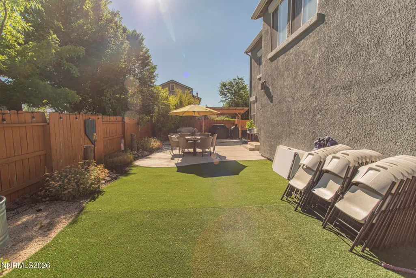
Located on a very quiet cul-de-sac away from traffic and with only a common-area walking trail between the house and most-likely-never-to-be-developed open land. The separate, formal, living room is currently being used as a formal dining room because the owners entertain a lot. There is a large family room-kitchen-dining area with a gas-log fireplace and ceiling fan in the family room that is tucked nicely in the back for privacy and quiet. Just inside the front entry door is an office or exercise room. A second entry door gives access to the dining area from the parking pad in front of the garage as well as a door into the garage, directly. Rather than a half-bath downstairs, the original owners/builder had a shower and tub installed in this bath, so this home has three full baths. The bright, open kitchen has granite counter-tops with an over-sized sink and a large island with a breakfast bar. This floor plan boasts not one, but two separate loft areas, suitable for additional study desks or play areas with a conveniently located hall bath with double sinks between them. The laundry room is upstairs with the bedrooms so there is no lugging laundry baskets up and down the stairs. The laundry room has built in cabinets with a countertop for folding and additional storage cabinets above the washer and drier. It has a gas hookup for very efficient (and less expensive!) drying. The two non-primary bedrooms are bright and airy and each has a ceiling fan. And just wait until you see the primary bedroom and bath! The bedroom is very large with plenty of room for the usual dresser and chair and still has room to walk around the bed comfortably. There is also a large, walk-in closet and the bathroom is equally huge. Here you'll find double sinks on wide counters with a make-up station between the sinks, all backed by a single, full-width mirror. There is a separate shower stall and a jetted garden tub. The outside of the home is equally well cared for with a lawn in front of the home, set up with automatic sprinklers and a drip system for the other plants, which include a huge maple tree offering morning shade. Across the driveway are several planter stations for gardening with, at the moment, a variety of flowers and other plants. In back, there is a nice concrete patio with a pergola at one side for a barbecue. No grass to mow here! Most of the area behind the house has artificial grass - it keeps the dirt controlled, but still looks nice. Around the corner of the home is a 10x12 foot shed that stays with the property, gates for some smaller RV parking or storage, and a separate man-door into the garage. The shed also has an area covered by an attached roof to keep some tools or a workbench out of most of the weather. And to top it all off, the exterior is very low-maintenance stucco. If you like privacy and quiet, this is your dream home! Close of escrow on this home is contingent on a simultaneous COE on the sellers' next purchase, already in escrow.
| Elementary School | Middle School | High School |
|---|---|---|
| Sepulveda Elementary School | Sky Ranch Middle School | Reed High School |
| Price History | |
|---|---|
| 8/1/2026 | Listed $629,900 |
General Features
| Sewer | Public Sewer |
|---|---|
| Heating | Forced Air,Natural Gas |
| Cooling | Central Air |
| Utilities | Cable Available,Electricity Connected,Internet Available,Natural Gas Connected,Phone Available,Sewer Connected,Water Connected,Cellular Coverage,Water Meter Installed |
| Possession | Close Of Escrow |
| Roof | Composition,Pitched,Shingle |
| Appliances | Dishwasher,Disposal |
| Zoning | PD |
| HOA Fee | 65 |
| Garage Spaces | 2 |
| Patio/Porch Features | Uncovered,Patio |
| Security Features | Smoke Detector(s) |
| Construction Materials | Stucco |
| Year Built | 2004 |
| Stories Count | 2 |
| Levels | Two |
| Property Subtype | Single Family Residence |
| Assoc Fee Paid Per | Quarterly |
| County | Washoe |
| New Construction | false |
| Property Type | Residential |
| Association Amenities | None |
| HOA | true |
| Attached Garage | true |
| Subdivision Name | Kiley West 4B |
| Garage Y/N | true |
| Other Structures | Shed(s) |
| Full Baths | 3 |
| Status | Active |
| Directions | Sparks Blvd to Tioga Pass Ct to Rainier Peak Dr to Carson Pass Ct |
| High School | Reed |
| City | Sparks |
| Association Name | Painted Trails at Kiley West |
| Senior Community Y/N | false |
| Lot Size Units | Acres |
| Lot Size Square Feet | 8494.2 |
| Carport Y/N | false |
| Spa Features | None |
| Elementary School | Sepulveda |
| Property Attached Y/N | false |
| Tax Annual Amount | 4289.83 |
| Middle/Junior High School | Sky Ranch |
| Virtual Tour | https://drive.google.com/file/d/1rS7Y_zUG0UlUfN5L6oxfTG6ucL9pruBn/view?usp=drive_link |
| Standard Status | Active |
| Sewer_co_Public_sp_Sewer | true |
| Utilities_co_Cable_sp_Available | true |
Interior Features
| Interior Amenities | Breakfast Bar,Cathedral Ceiling(s),Ceiling Fan(s),High Ceilings,Kitchen Island,Loft,Pantry,Walk-In Closet(s) |
|---|---|
| Flooring | Carpet,Luxury Vinyl |
| Total Fireplaces | 1 |
| Fireplace Features | Gas |
| Common Walls | No Common Walls |
| Air Conditioning Y/N | true |
| Heating Y/N | true |
| Window Features | Blinds,Double Pane Windows,Drapes,Rods,Vinyl Frames |
| Fireplace Y/N | true |
| Laundry Features | Cabinets,Laundry Room,Washer Hookup |
| Total Bedrooms | 3 |
| LivingAreaSource | Appraiser |
| Total Baths | 3 |
| Disposal | true |
| Heating-Forced Air | true |
Exterior Features
| Exterior Amenities | Rain Gutters |
|---|---|
| Fencing | Back Yard |
| Parking Features | Additional Parking,Attached,Garage,Garage Door Opener |
| Lot Features | Common Area,Cul-De-Sac,Level,Sprinklers In Front |
| Water Source | Public |
| Total Parking | 2 |
| Lot Size Area | 0.2 |
| Foundation Details | Concrete Perimeter,Crawl Space,Full Perimeter,Pillar/Post/Pier |
| Spa | false |
| Building Area Total | 2295 |
| Lot Size Acres | 0.2 |
| Road Frontage Type | Public |
| Road Responsibility | Public Maintained Road |
| Horse Y/N | false |
Amenities
- Foreclosure
- Views
- Short Sale
- New Construction
- Adult 55+
- Lease To Own
- No HOA Fees
- Furnished
- Primary On Main
- Air Conditioning
- Seller Finance
- Green
- Fixer Upper
- Horse
- Golf
- Fireplace
- Deck
- Garage
- Basement
- Pool
Property vs Single Family Average in 89436
Price
Taxes
Year Built
 The data relating to real estate for sale on this web site comes in part from the Broker Reciprocity program of the Northern Nevada Regional Multiple Listing Service®. Real estate listings held by brokerage firms other than the owner of this site are marked with the Broker Reciprocity logo and detailed information about those listings includes the name of the listing brokerage. Copyright 2026 of the Northern Nevada Regional Multiple Listing Service MLS. All rights reserved.
 Incline Village Board of REALTORS® All information deemed reliable but not guaranteed. All properties are subject to prior sale, change or withdrawal. Neither listing broker(s) or information provider(s) shall be responsible for any typographical errors, misinformation, misprints and shall be held totally harmless. Listing(s) information is provided for consumer's personal, non-commercial use and may not be used for any purpose other than to identify prospective properties consumers may be interested
