













Address
2035 Carlin Street, Reno, NV
Price
$ 425,000
Property Attributes
- MLS#260009748
- TypeSingle Family
- Listing Status Active Under Contract-Show
- CountyWashoe
- CityReno
- NeighborhoodNorthridge Heights 7
- Zip89503
- StyleSingle Family Residence
- Year Built1961
- Taxes$ 972
- Price$ 425,000
- Bedrooms4
- Full Bathrooms2
- Half Bathrooms1
- Sqr Footage1764
- Lot Size0.14 Acres
Data Source:
Northern Nevada Regional MLS (NNRMLS)
Property Description
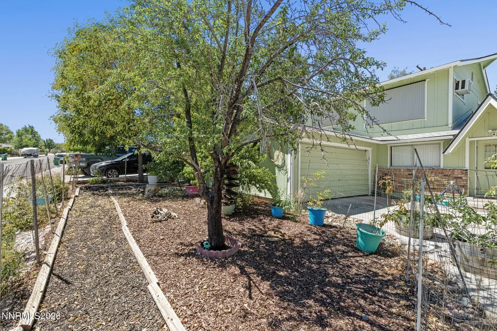
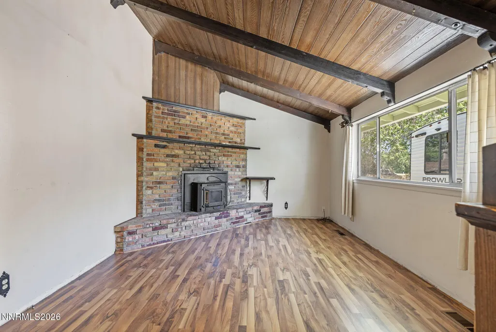
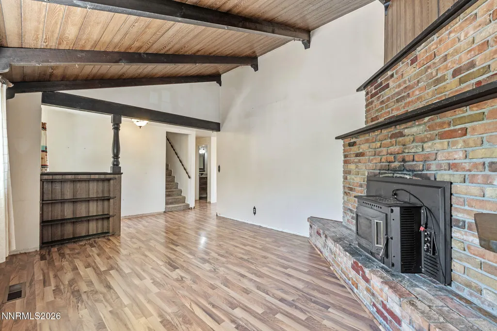
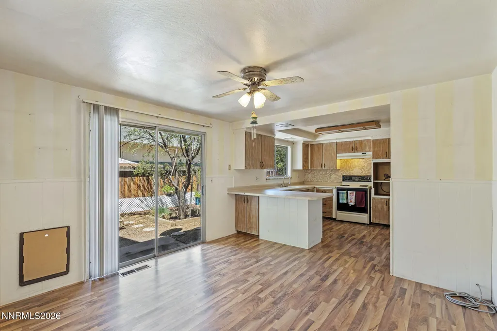
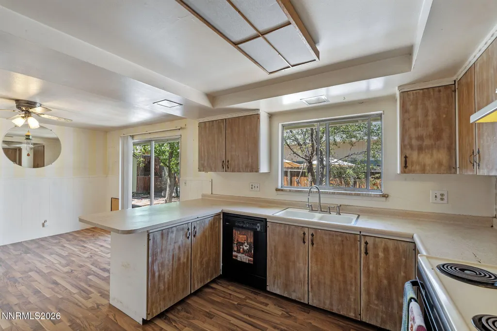
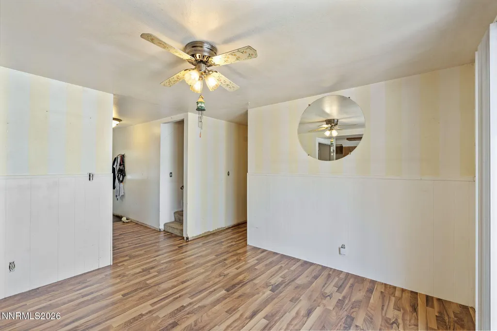
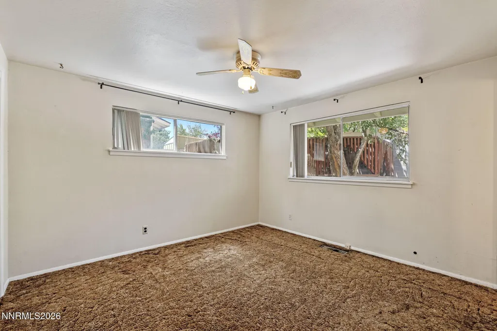
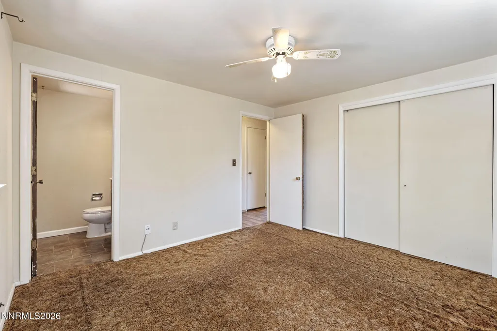
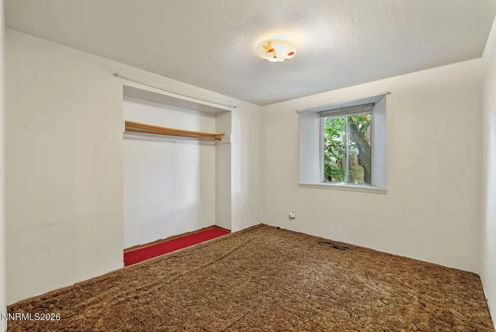
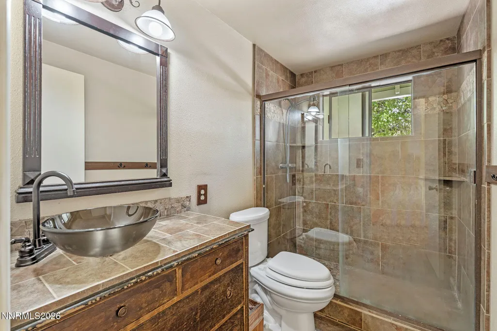
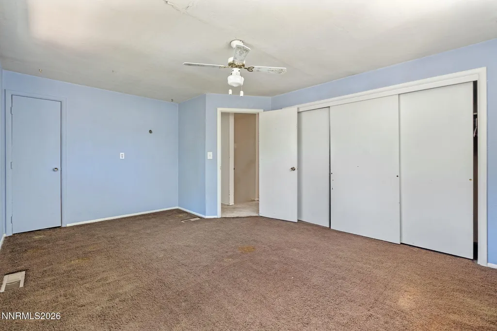
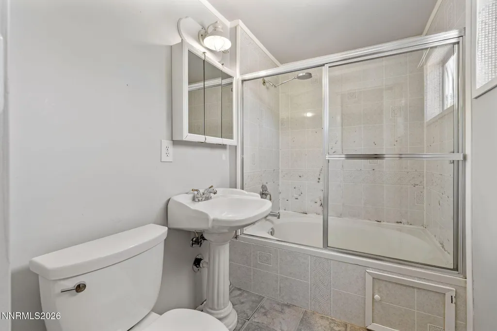
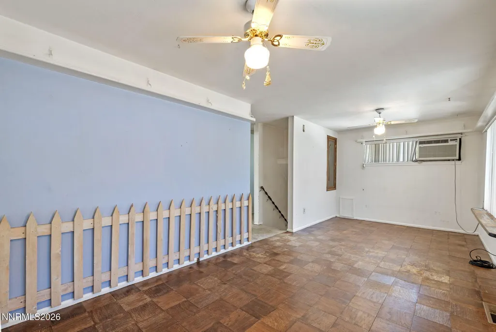
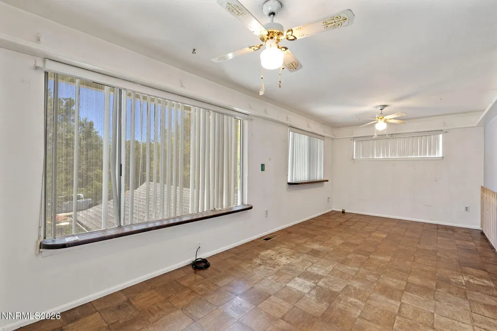
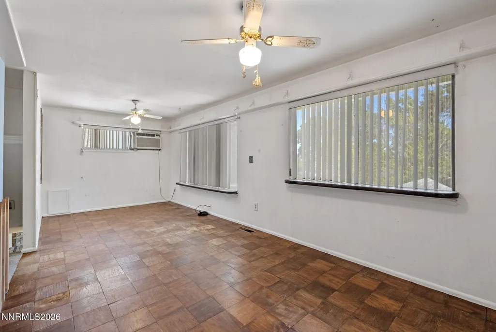
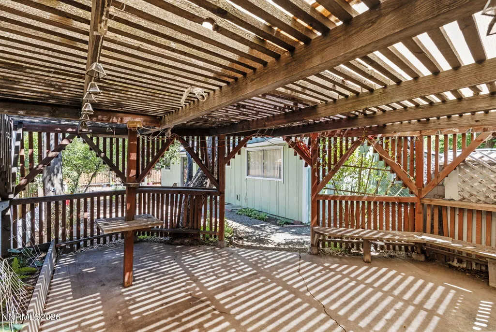
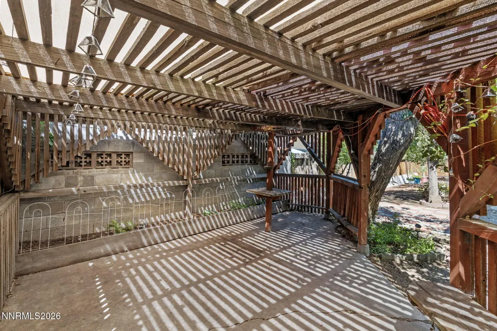
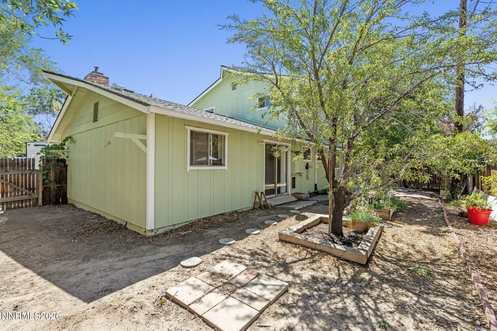
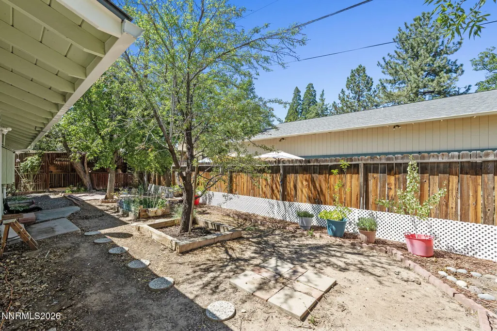
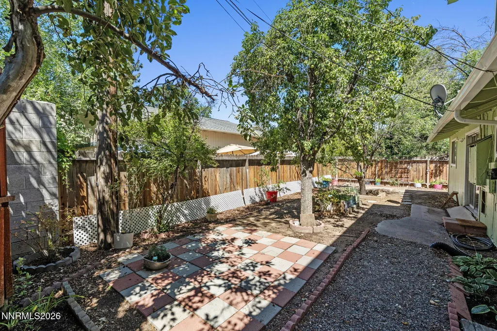
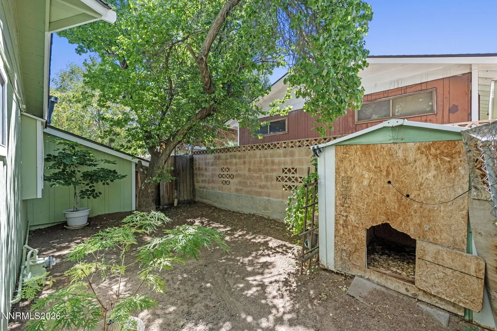
Located in an established Northwest Reno neighborhood close to neighborhood parks, schools, shopping, dining, downtown Reno and I-80 freeway access. Built in 1961, this inviting 1,764-square-foot home offers 3 bedrooms, 2.5 bathrooms, and a versatile floor plan with the potential to easily accommodate up to 5 bedrooms or 4 bedrooms with a large game room, office or hobby room. Step outside and enjoy a covered patio area great for relaxing on this summer evening! With an incredible variety of mature fruit trees including peach, nectarine, almond, apricot, apple, and pear, along with blackberry, raspberry, and boysenberry bushes. Whether you're harvesting fresh fruit, entertaining friends, or simply relaxing outdoors, this property offers a rare opportunity to enjoy nature right at home. New roof installed in 2025, exterior paint in 2024 and new gutters in 2025. With some TLC this home is sure to please its new owners! Schedule your private showing today!
| Elementary School | Middle School | High School |
|---|---|---|
| Elmcrest Elementary School | Clayton Middle School | Reno High School |
| Price History | |
|---|---|
| 7/29/2026 | Listed $450,000 |
| 8/21/2026 | 6$425,000 |
General Features
| Sewer | Public Sewer |
|---|---|
| Heating | Forced Air,Natural Gas,Pellet Stove |
| Cooling | Wall/Window Unit(s) |
| Utilities | Electricity Connected,Internet Available,Natural Gas Connected,Sewer Connected,Water Connected,Water Meter Installed |
| Possession | Close Of Escrow |
| Roof | Asphalt,Pitched,Shingle |
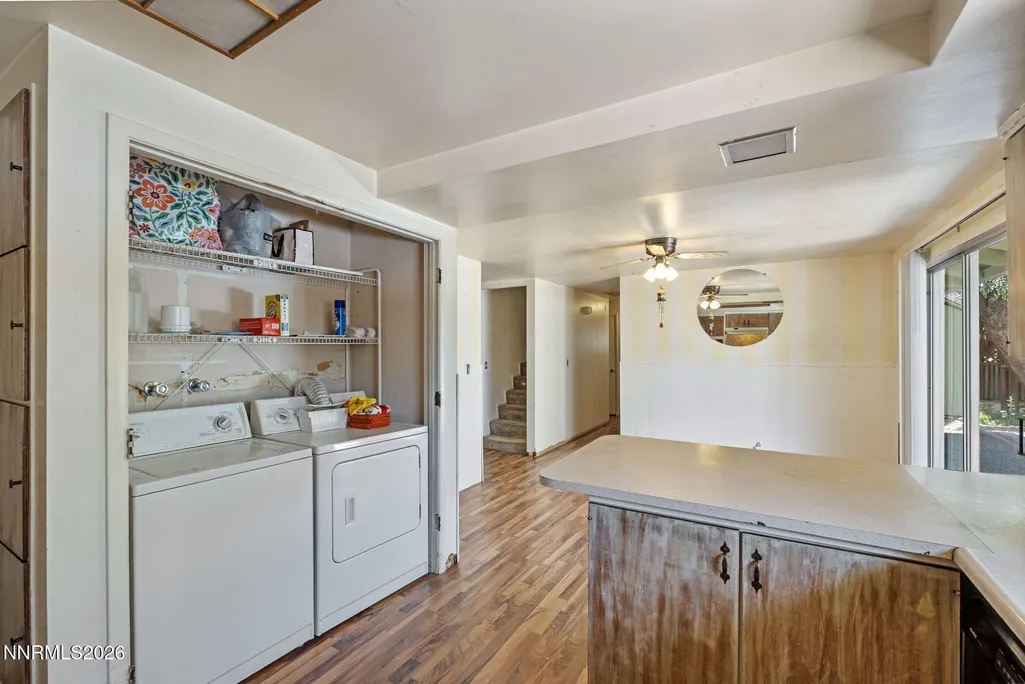
| Appliances | Dishwasher,Disposal,Dryer,Electric Cooktop,Electric Range,Oven,Washer |
| Zoning | SF8 |
| Garage Spaces | 2 |
| Security Features | Carbon Monoxide Detector(s),Smoke Detector(s) |
| Construction Materials | Brick |
| Year Built | 1961 |
| Stories Count | 2 |
| Levels | Two |
| Property Subtype | Single Family Residence |
| County | Washoe |
| New Construction | false |
| Property Type | Residential |
| HOA | false |
| Attached Garage | false |
| Contingency | Active Under Contract-Show |
| Subdivision Name | Northridge Heights 7 |
| Garage Y/N | true |
| Other Structures | Gazebo,Shed(s),Storage |
| Full Baths | 2 |
| Status | Active Under Contract-Show |
| High School | Reno |
| City | Reno |
| Senior Community Y/N | false |
| Lot Size Units | Acres |
| Lot Size Square Feet | 6011 |
| Carport Y/N | false |
| Spa Features | None |
| Elementary School | Elmcrest |
| Tax Annual Amount | 972.94 |
| Middle/Junior High School | Clayton |
| Standard Status | Active Under Contract |
| Sewer_co_Public_sp_Sewer | true |
Interior Features
| Interior Amenities | Ceiling Fan(s),High Ceilings,Smart Thermostat,Vaulted Ceiling(s) |
|---|---|
| Flooring | Carpet,Laminate,Tile,Wood |
| Total Fireplaces | 1 |
| Fireplace Features | Pellet Stove |
| Common Walls | No Common Walls |
| Air Conditioning Y/N | true |
| Heating Y/N | true |
| Window Features | Blinds,Single Pane Windows |
| Fireplace Y/N | true |
| Half Baths | 1 |
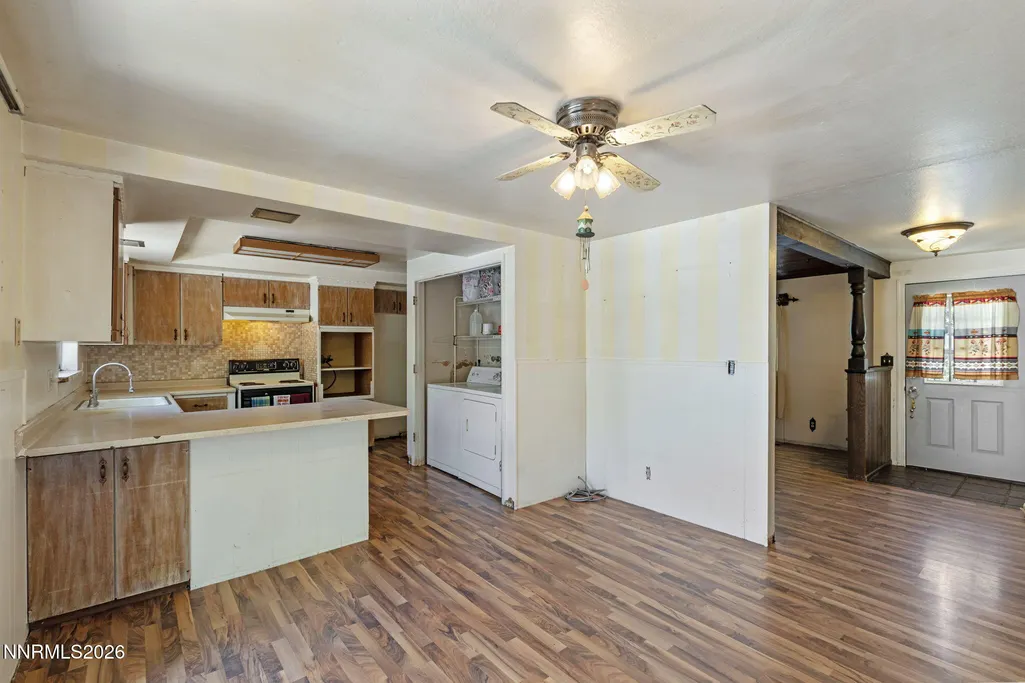
| Laundry Features | In Kitchen,Laundry Closet,Shelves |
| Total Bedrooms | 4 |
| LivingAreaSource | Assessor |
| Total Baths | 3 |
| Disposal | true |
| Heating-Forced Air | true |
Exterior Features
| Exterior Amenities | Rain Gutters |
|---|---|
| Fencing | Full |
| Parking Features | Garage |
| Lot Features | Landscaped,Level |
| Water Source | Public |
| Total Parking | 4 |
| Lot Size Area | 0.14 |
| Foundation Details | Crawl Space |
| Spa | false |
| Building Area Total | 1764 |
| Lot Size Acres | 0.14 |
| Waterfront Y/N | false |
| Road Frontage Type | Public |
| Horse Y/N | false |
Amenities
- Foreclosure
- Views
- Short Sale
- New Construction
- Adult 55+
- Lease To Own
- No HOA Fees
- Furnished
- Primary On Main
- Air Conditioning
- Seller Finance
- Green
- Fixer Upper
- Horse
- Golf
- Fireplace
- Deck
- Garage
- Basement
- Pool
Property vs Single Family Average in 89503
Price
Taxes
Year Built
 The data relating to real estate for sale on this web site comes in part from the Broker Reciprocity program of the Northern Nevada Regional Multiple Listing Service®. Real estate listings held by brokerage firms other than the owner of this site are marked with the Broker Reciprocity logo and detailed information about those listings includes the name of the listing brokerage. Copyright 2026 of the Northern Nevada Regional Multiple Listing Service MLS. All rights reserved.
 Incline Village Board of REALTORS® All information deemed reliable but not guaranteed. All properties are subject to prior sale, change or withdrawal. Neither listing broker(s) or information provider(s) shall be responsible for any typographical errors, misinformation, misprints and shall be held totally harmless. Listing(s) information is provided for consumer's personal, non-commercial use and may not be used for any purpose other than to identify prospective properties consumers may be interested
