
Views - Golf Course - Primary on Main
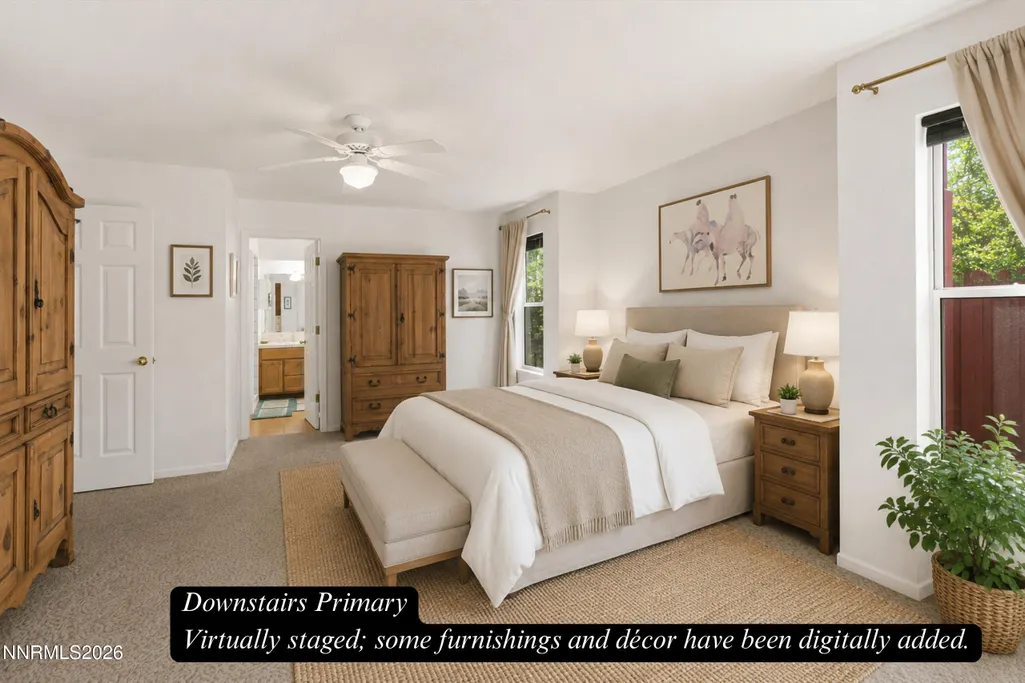
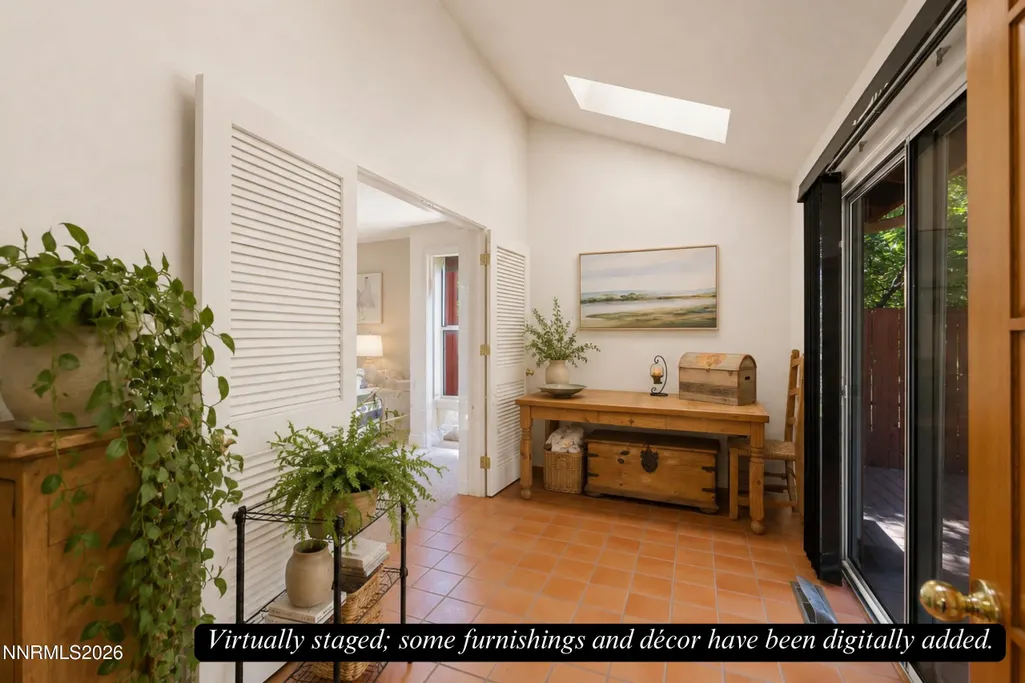
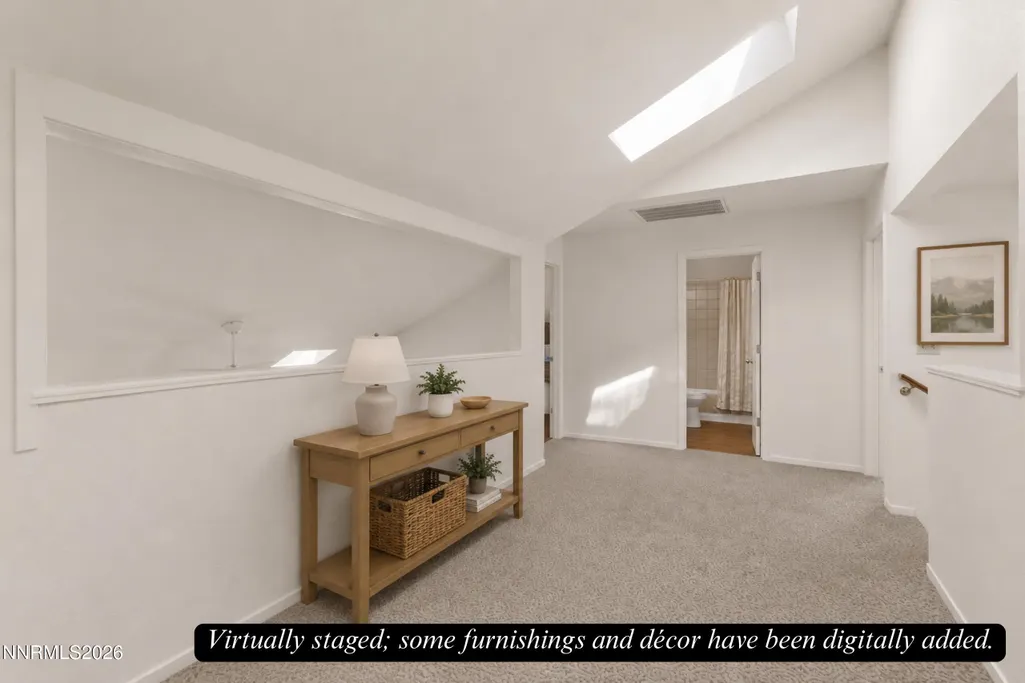
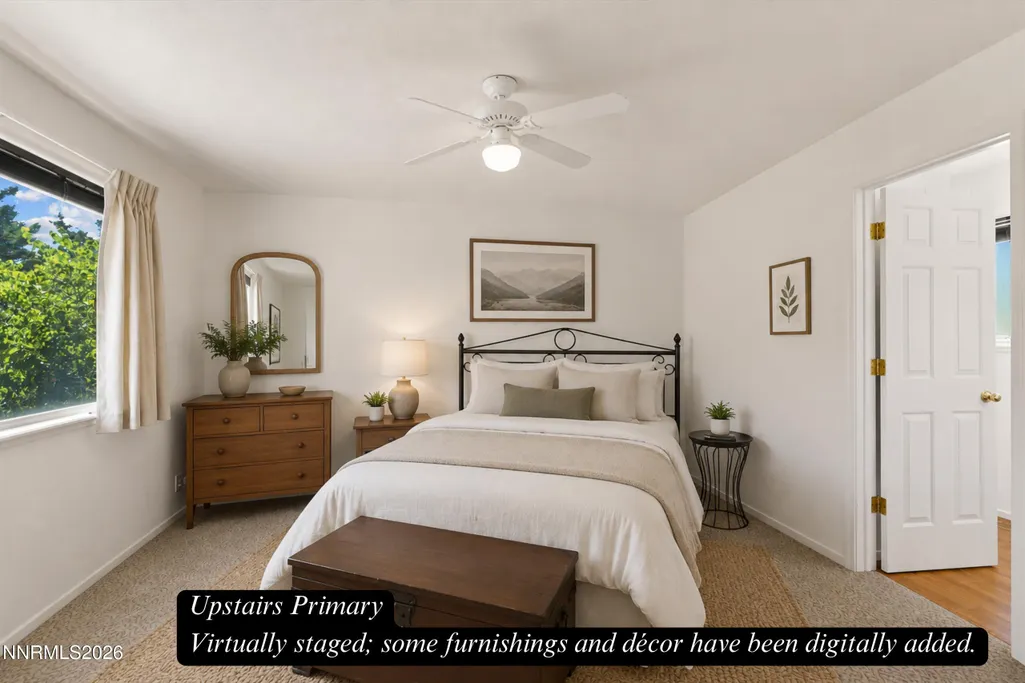
Address
2230 Piedras Drive, Spanish Springs, NV
Price
$ 1,095,000
Property Attributes
- MLS#260009723
- TypeSingle Family
- Listing Status Active Under Contract-Show
- CountyWashoe
- CitySpanish Springs
- Zip89441
- StyleSingle Family Residence
- Year Built1992
- Taxes$ 3696
- Price$ 1,095,000
- Bedrooms4
- Full Bathrooms3
- Half Bathrooms1
- Sqr Footage2320
- Lot Size9.78 Acres
Data Source:
Northern Nevada Regional MLS (NNRMLS)
Property Description
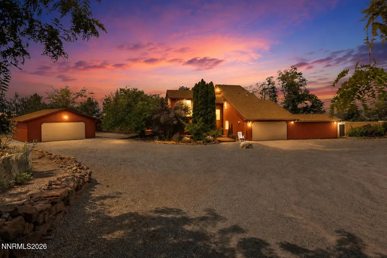
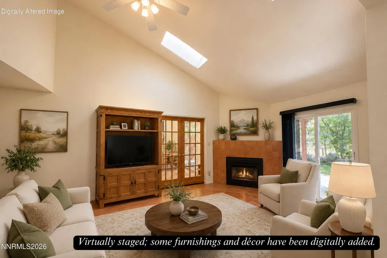
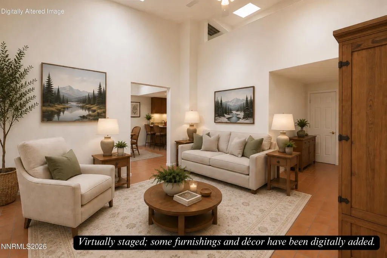
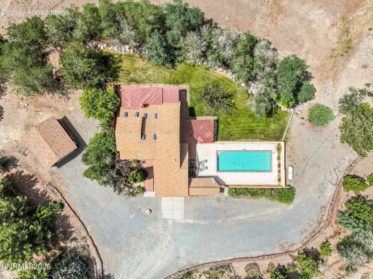
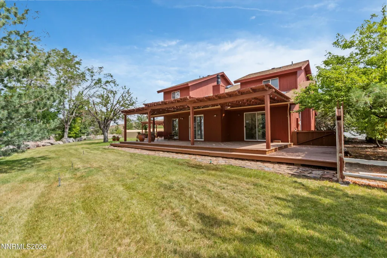
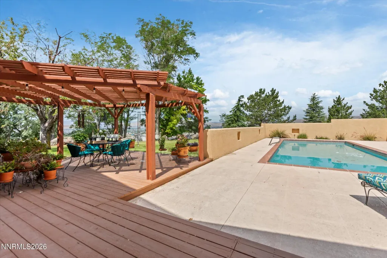
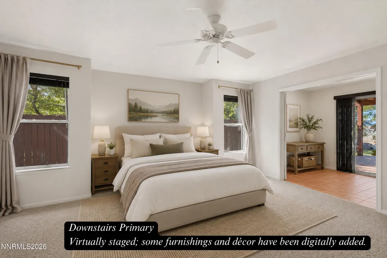
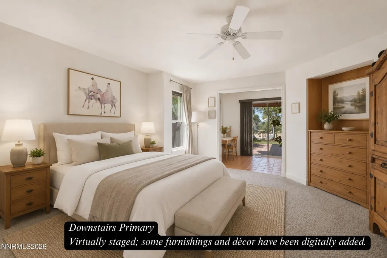
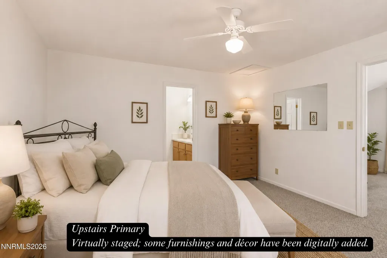
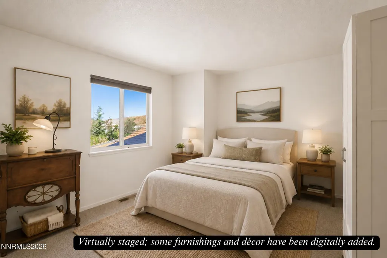
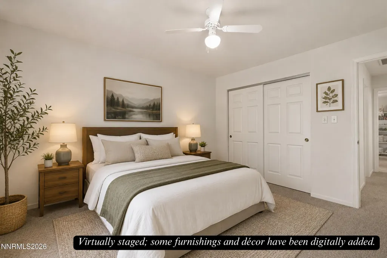
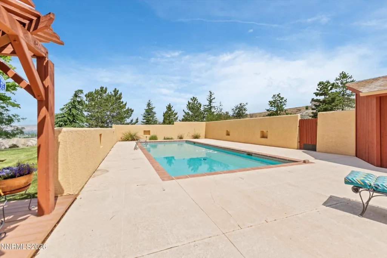
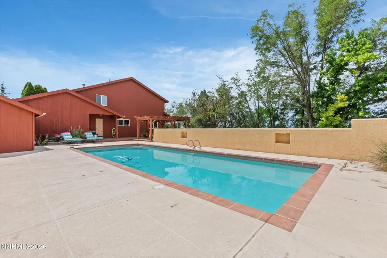
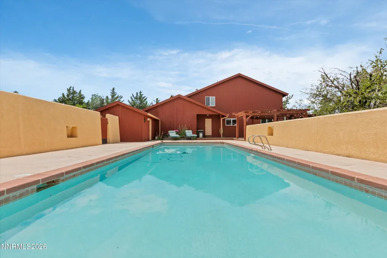
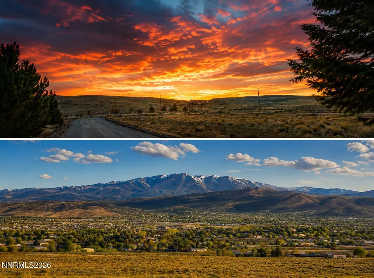
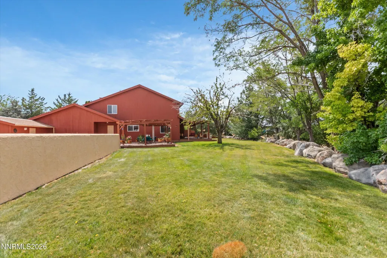
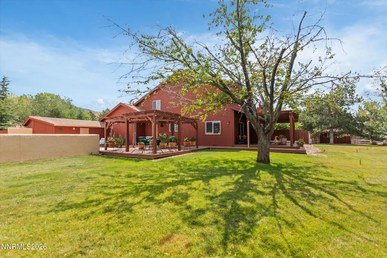
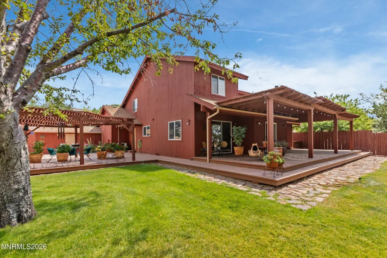
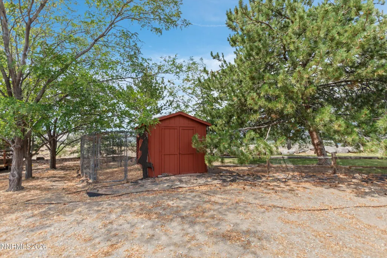
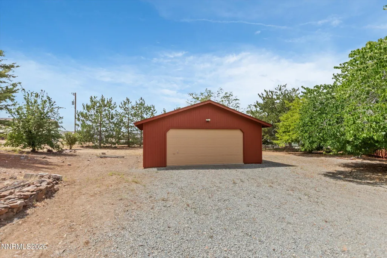
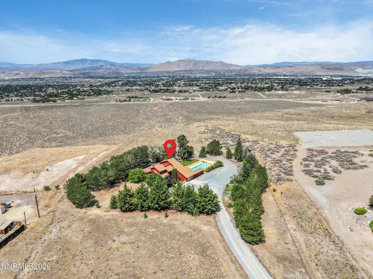
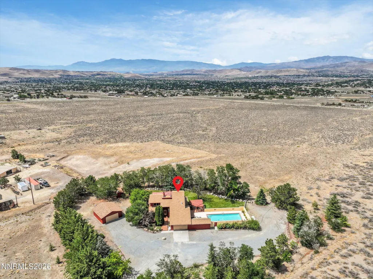
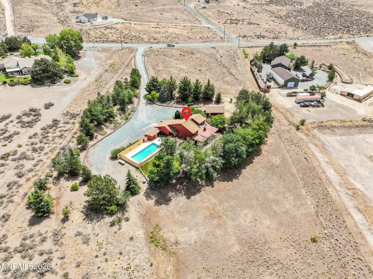
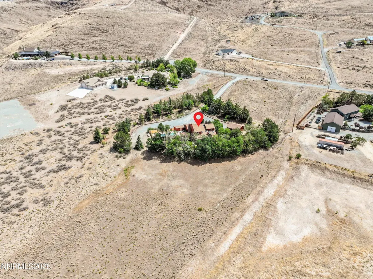
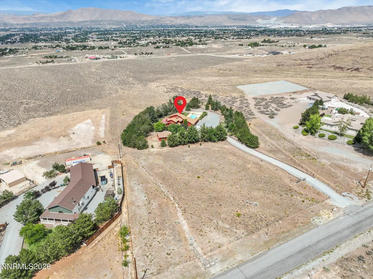
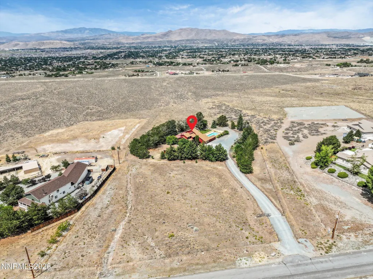
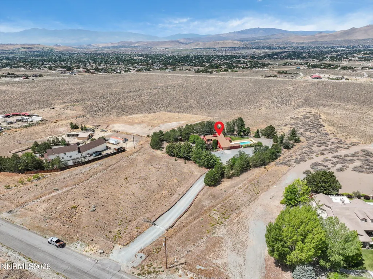
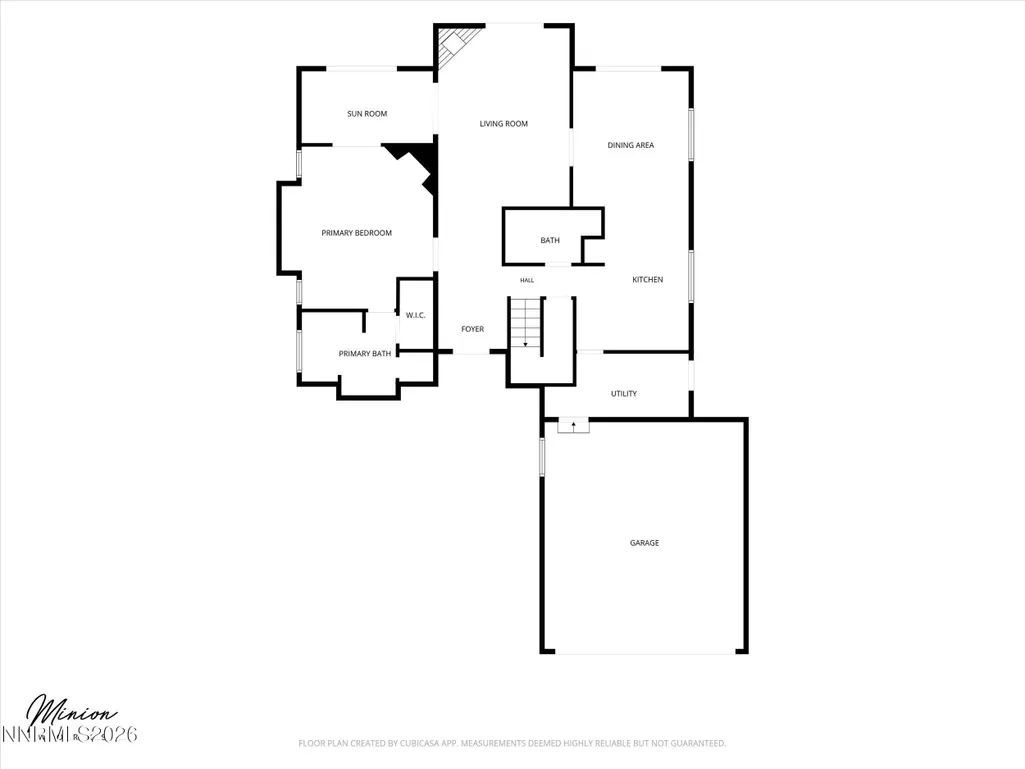
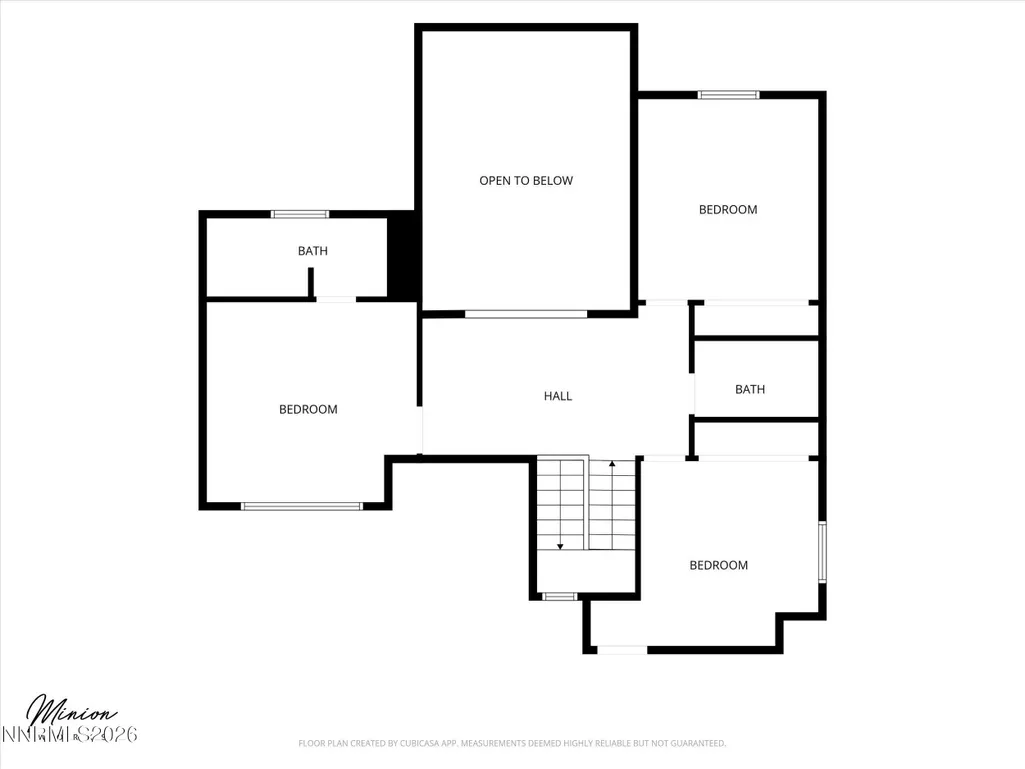
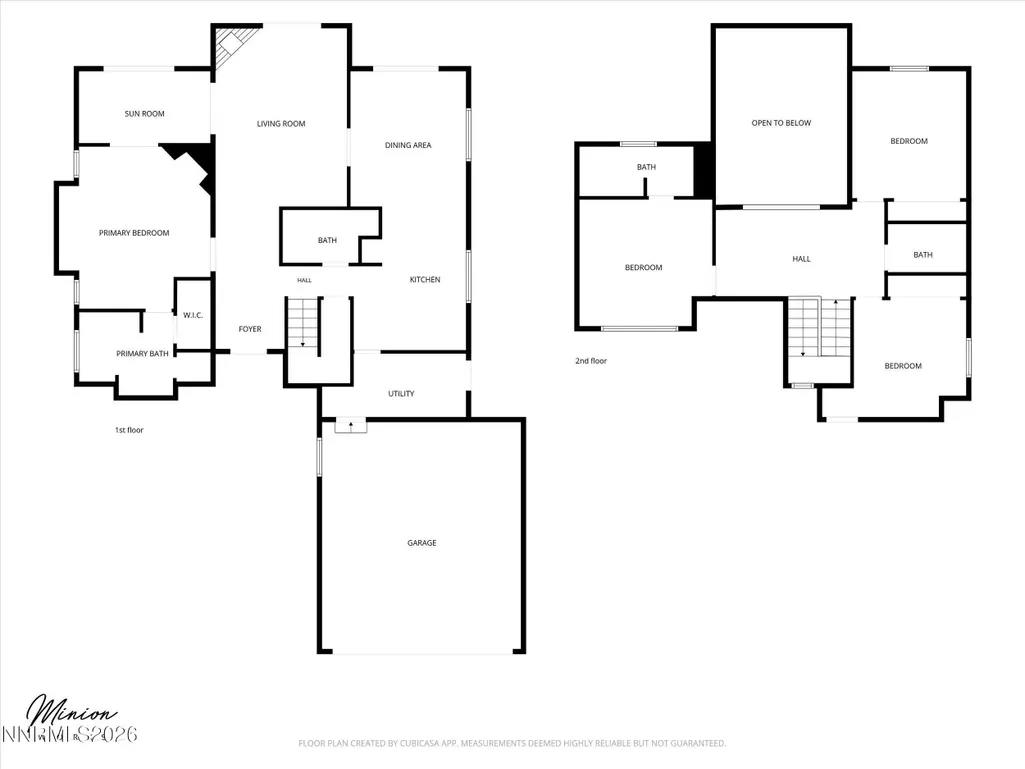
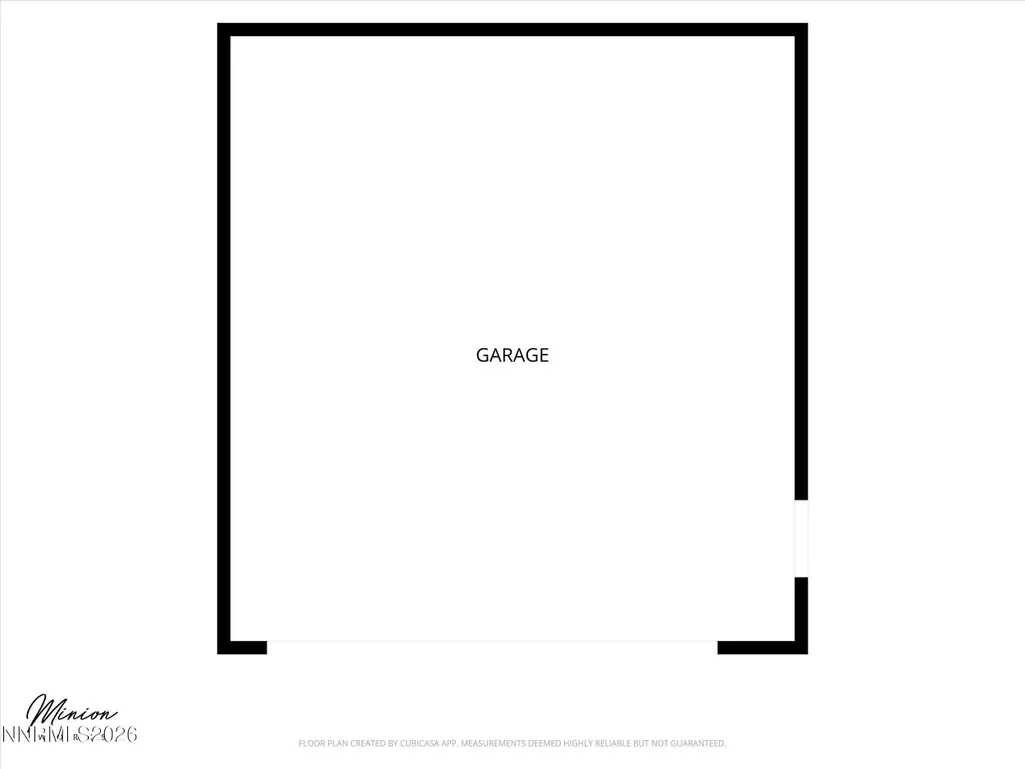
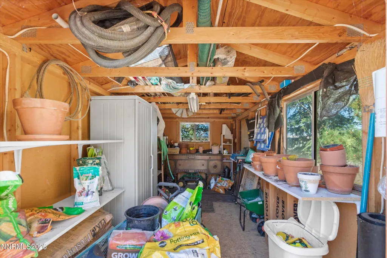
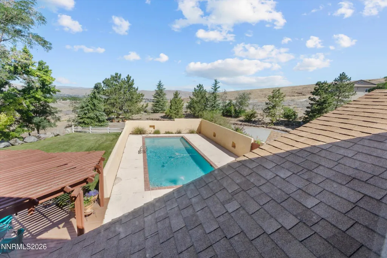
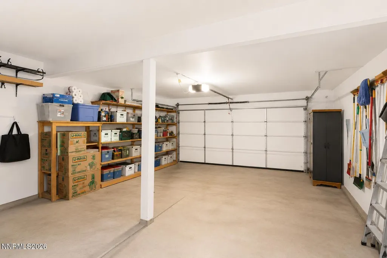
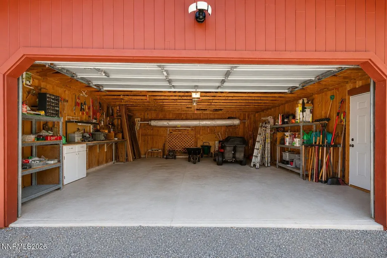
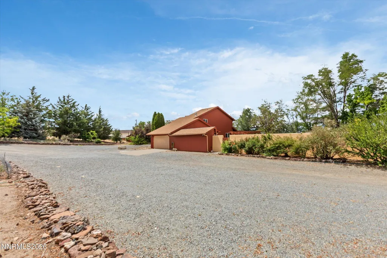
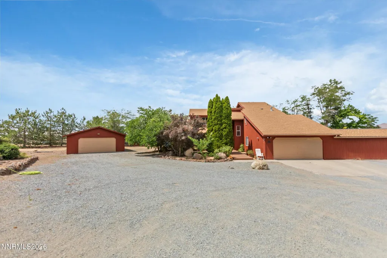
Rare opportunity to own nearly 10 acres just minutes from Red Hawk Golf Course and the conveniences of Spanish Springs. NO HOA. Oversized detached garage AND attached insulated two car garage. For buyers wanting a more modern aesthetic, through a local credit union, a remodel holdback financing option may be available, allowing qualified buyers to finance renovations as part of their purchase. Inquire for details. Set among mature trees with beautiful mountain views - Mt. Rose, Peavine, among others - this custom property offers the perfect blend of privacy, functionality, and room to grow. The home features 4 bedrooms, 3 bathrooms, and two true primary suites—one on the main level and one upstairs—making it ideal for multigenerational living or long-term guests. The dramatic living room showcases vaulted ceilings, skylights, and abundant natural light, while the upstairs open loft overlooks the great room below, creating an airy, spacious feel throughout. Outside, you'll find amenities that are hard to duplicate: Nearly 9.8 acres with GR zoning - potential for a horse property with relatively level open land. A sparkling in-ground pool with equipment that can be left behind to allow for a heated pool. Detached shop/garage plus an additional detached storage shed. Shaded, fenced dog run beside the shed. Mature landscaping and established trees. Expansive mountain views and incredible privacy. Plenty of room for horses, RVs, trailers, toys, gardens, and more. A 1,500-gallon septic system may offer the potential for expansion to accommodate up to six bedrooms (buyer to verify with Washoe County and all applicable agencies), creating additional flexibility for future needs. Some listing photos have been enhanced with AI to illustrate possible cosmetic remodeling ideas. These images are for conceptual purposes only and are intended to help buyers envision the home's potential while preserving its original layout and character. If you've been searching for acreage close to town, spectacular views, flexible living space, and the opportunity to personalize a well-built home into your dream ranch property, 2230 Piedras deserves a closer look.
| Elementary School | Middle School | High School |
|---|---|---|
| Spanish Springs Elementary School | Shaw Middle School Middle School | Spanish Springs High School |
| Price History | |
|---|---|
| 7/29/2026 | Listed $1,250,000 |
| 8/5/2026 | 4$1,199,000 |
| 8/8/2026 | 2$1,174,000 |
| 8/11/2026 | 2$1,149,000 |
| 8/17/2026 | 5$1,095,000 |
General Features
| Sewer | Septic Tank |
|---|---|
| Heating | Forced Air,Natural Gas |
| Cooling | Central Air |
| Utilities | Cable Available,Cable Connected,Electricity Available,Electricity Connected,Internet Available,Internet Connected,Phone Connected,Cellular Coverage,Underground Utilities |
| Possession | Close Of Escrow,Negotiable |
| Roof | Composition,Pitched,Shingle |
| Appliances | Dishwasher,Disposal,Gas Cooktop,Gas Range,Oven |
| Zoning | GR |
| Garage Spaces | 4 |
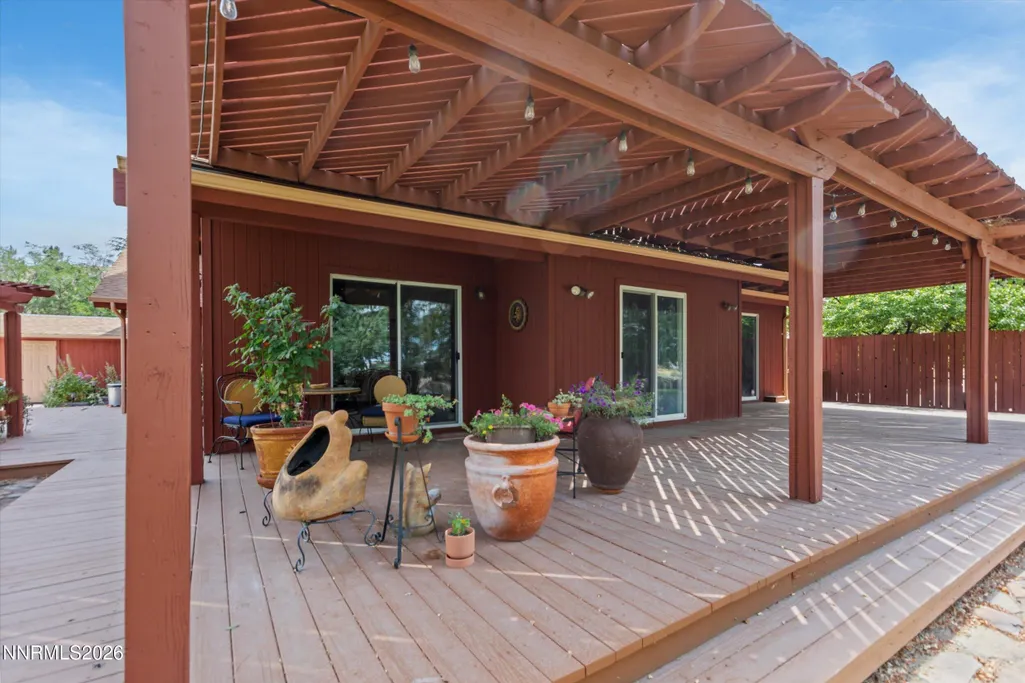
| Patio/Porch Features | Porch,Covered,Patio,Deck |
| Pool Features | Fenced,In Ground,Outdoor Pool,See Remarks |
| Security Features | Carbon Monoxide Detector(s),Security Lights,Smoke Detector(s) |
| Year Built | 1992 |
| View | City,Desert,Golf Course,Meadow,Mountain(s),Ski Resort,Valley |
| Stories Count | 2 |
| Levels | Two |
| Property Subtype | Single Family Residence |
| County | Washoe |
| New Construction | false |
| Property Type | Residential |
| HOA | false |
| Attached Garage | true |
| Contingency | Active Under Contract-Show |
| Garage Y/N | true |
| Other Structures | Shed(s),Storage,Workshop |
| Full Baths | 3 |
| Status | Active Under Contract-Show |
| Directions | Pyramid > La Posada > Piedras |
| High School | Spanish Springs |
| City | Spanish Springs |
| Senior Community Y/N | false |
| Lot Size Units | Acres |
| Lot Size Square Feet | 425886 |
| Carport Y/N | false |
| Spa Features | None |
| Elementary School | Spanish Springs |
| Tax Annual Amount | 3696.71 |
| Middle/Junior High School | Shaw Middle School |
| Standard Status | Active Under Contract |
| Sewer_co_Septic_sp_Tank | true |
| Utilities_co_Cable_sp_Available | true |
| Utilities_co_Cable_sp_Connected | true |
| Utilities_co_Electricity_sp_Available | true |
| Utilities_co_Underground_sp_Utilities | true |
Interior Features
| Interior Amenities | Cathedral Ceiling(s),Ceiling Fan(s),Entrance Foyer,High Ceilings,Loft,Pantry,Primary Downstairs,Vaulted Ceiling(s),Walk-In Closet(s) |
|---|---|
| Flooring | Carpet,Porcelain,Tile |
| Total Fireplaces | 1 |
| Fireplace Features | Circulating,Gas |
| Common Walls | No Common Walls,No One Above,No One Below |
| Air Conditioning Y/N | true |
| Heating Y/N | true |
| Window Features | Blinds,Double Pane Windows,Drapes,Rods,Skylight(s),Vinyl Frames,Window Coverings |
| Fireplace Y/N | true |
| Half Baths | 1 |
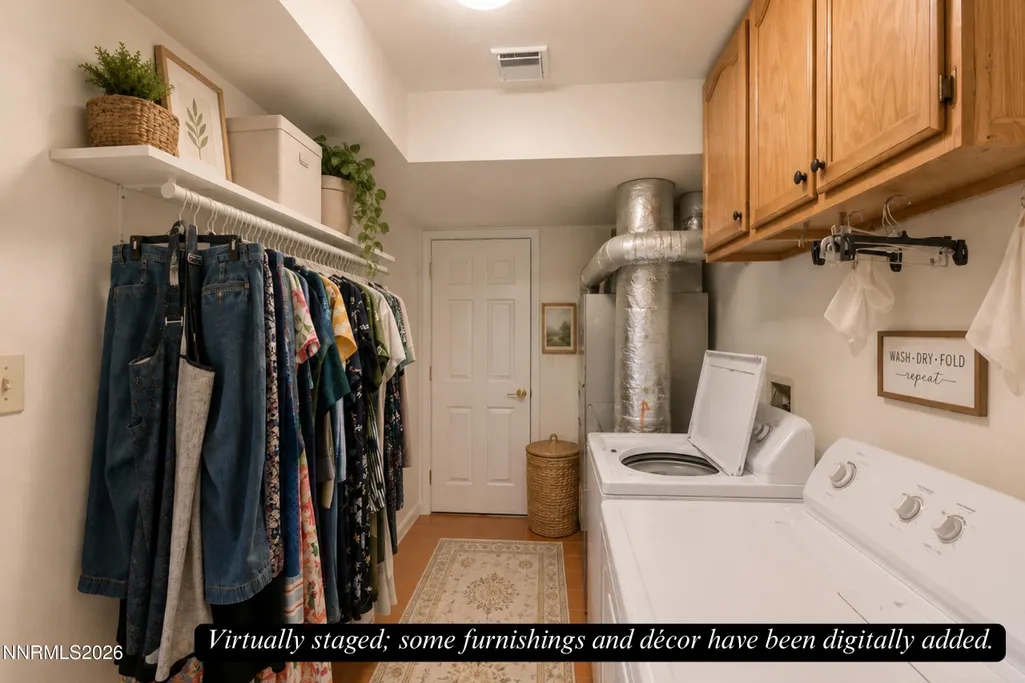
| Laundry Features | Cabinets,Laundry Room,Shelves,Washer Hookup |
| Total Bedrooms | 4 |
| LivingAreaSource | Assessor |
| Total Baths | 4 |
| Disposal | true |
| Heating-Forced Air | true |
Exterior Features
| Exterior Amenities | Rain Gutters |
|---|---|
| Fencing | Back Yard,Full |
| Parking Features | Additional Parking,Attached,Detached,Garage,Garage Door Opener,Parking Pad,RV Access/Parking |
| Lot Features | Gentle Sloping,Landscaped,Level,Sloped Up,Sprinklers In Front,Sprinklers In Rear |
| Water Source | Well |
| Total Parking | 6 |
| Lot Size Area | 9.78 |
| Foundation Details | Insulated Foundation,Crawl Space |
| Spa | false |
| Building Area Total | 2320 |
| Lot Size Acres | 9.78 |
| Waterfront Y/N | false |
| Road Frontage Type | City Street,County Road,Public |
| Road Responsibility | Public Maintained Road |
| Horse Y/N | true |
Amenities
- Foreclosure
- Views
- Short Sale
- New Construction
- Adult 55+
- Lease To Own
- No HOA Fees
- Furnished
- Primary On Main
- Air Conditioning
- Seller Finance
- Green
- Fixer Upper
- Horse
- Golf
- Fireplace
- Deck
- Garage
- Basement
- Pool
Property vs Single Family Average in 89441
Price
Taxes
Year Built
 The data relating to real estate for sale on this web site comes in part from the Broker Reciprocity program of the Northern Nevada Regional Multiple Listing Service®. Real estate listings held by brokerage firms other than the owner of this site are marked with the Broker Reciprocity logo and detailed information about those listings includes the name of the listing brokerage. Copyright 2026 of the Northern Nevada Regional Multiple Listing Service MLS. All rights reserved.
 Incline Village Board of REALTORS® All information deemed reliable but not guaranteed. All properties are subject to prior sale, change or withdrawal. Neither listing broker(s) or information provider(s) shall be responsible for any typographical errors, misinformation, misprints and shall be held totally harmless. Listing(s) information is provided for consumer's personal, non-commercial use and may not be used for any purpose other than to identify prospective properties consumers may be interested
