
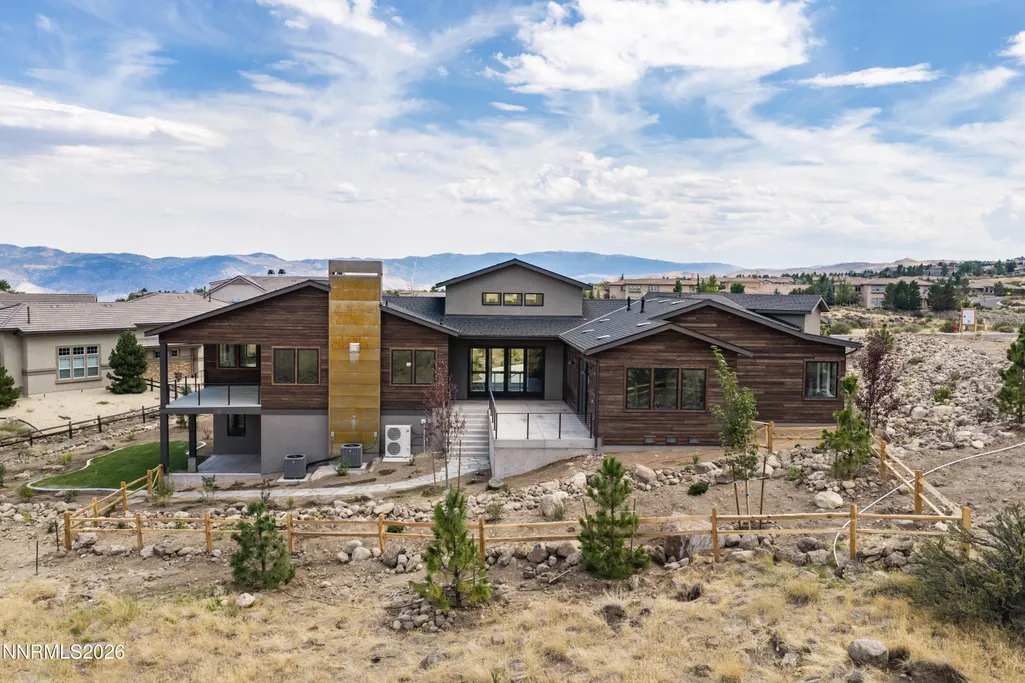
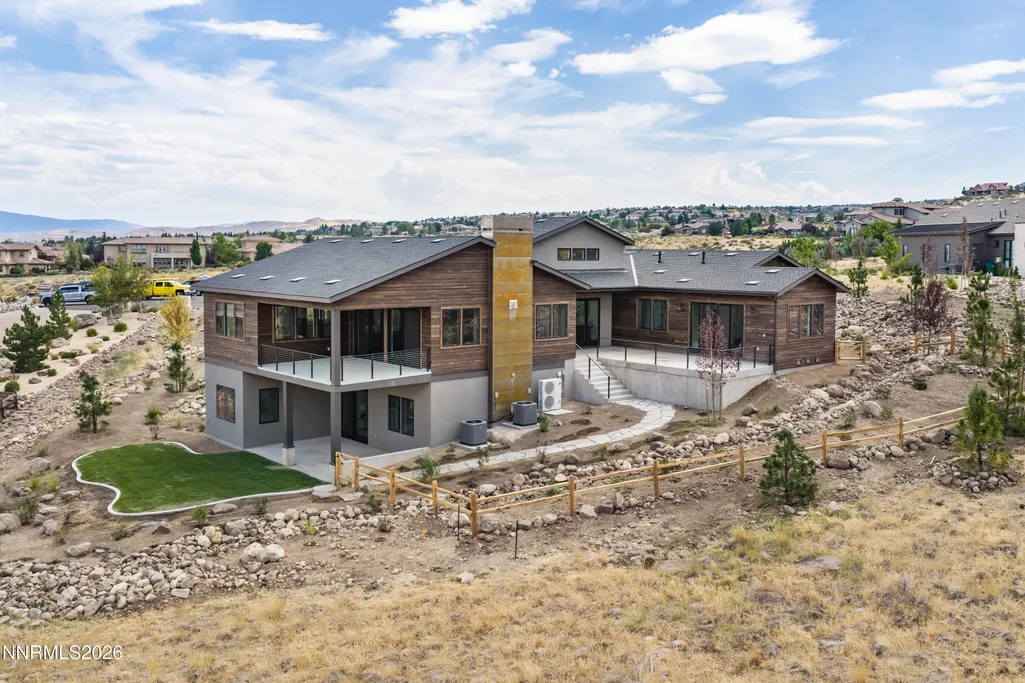
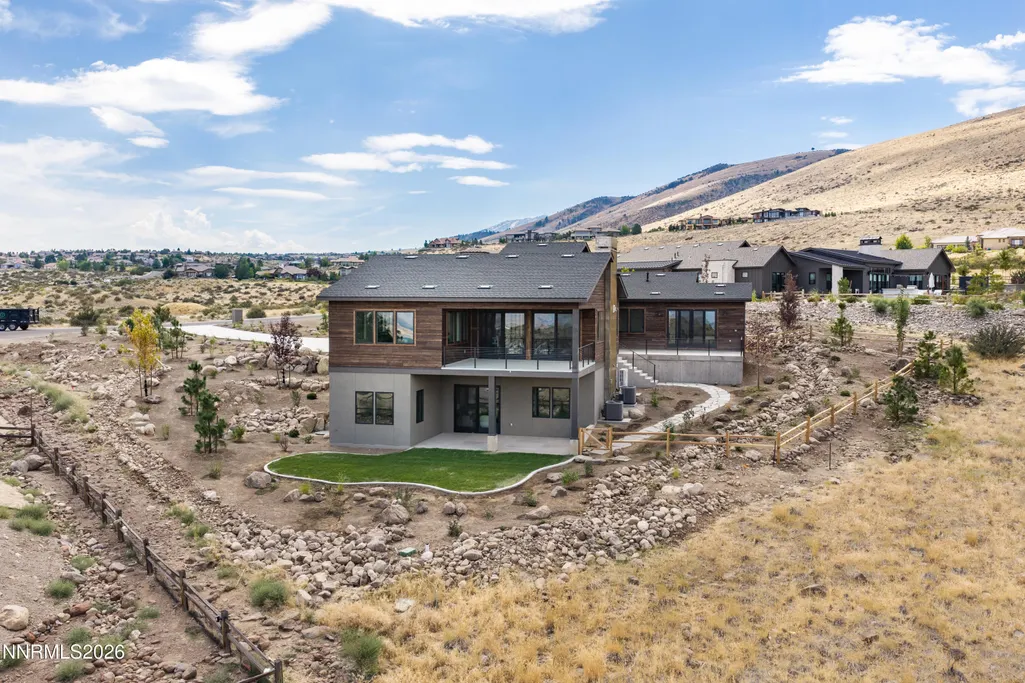
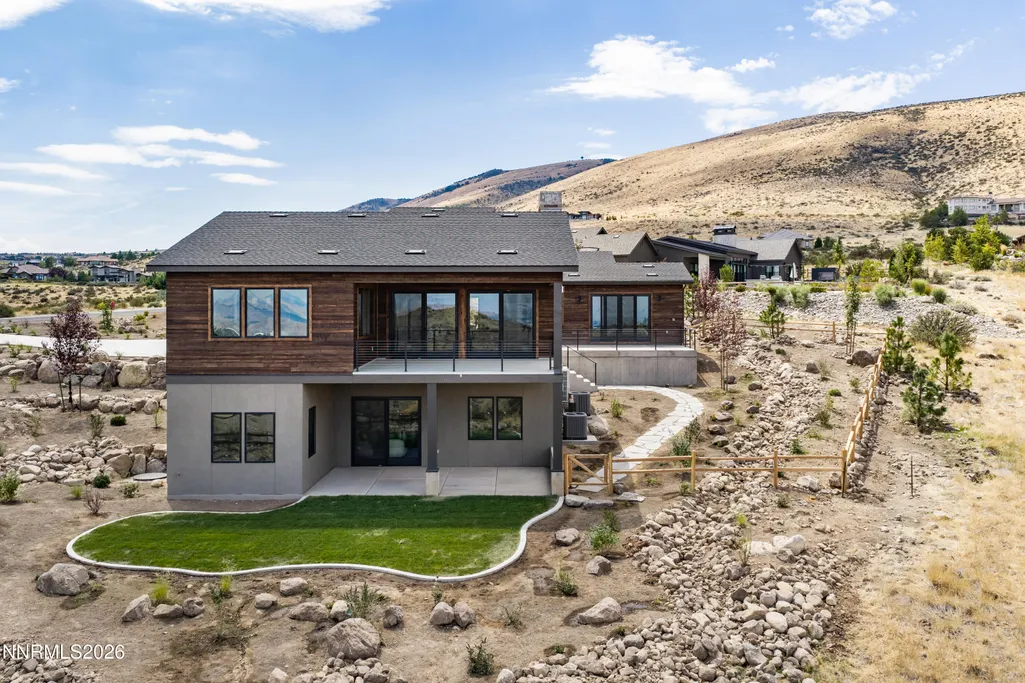
Views - New Construction - Primary on Main














Address
4065 Gray Fox Court, Reno, NV
Price
$ 3,500,000
Property Attributes
- MLS#260009432
- TypeSingle Family
- Listing Status Active
- CountyWashoe
- CityReno
- NeighborhoodArrowcreek 27
- Zip89511
- StyleSingle Family Residence
- Year Built2026
- Taxes$ 11933
- Price$ 3,500,000
- Bedrooms4
- Full Bathrooms4
- Half Bathrooms0
- Sqr Footage4261
- Lot Size0.92 Acres
Data Source:
Northern Nevada Regional MLS (NNRMLS)
Property Description
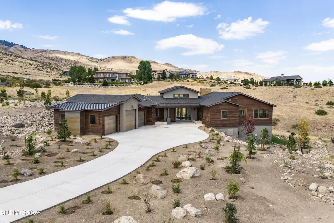
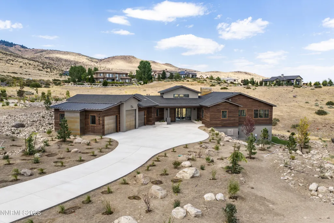
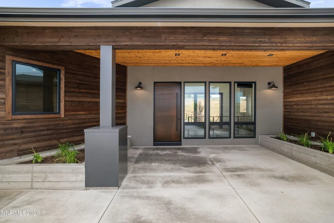
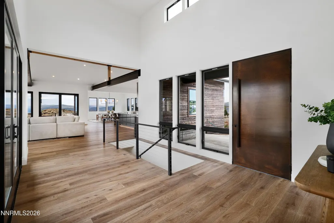
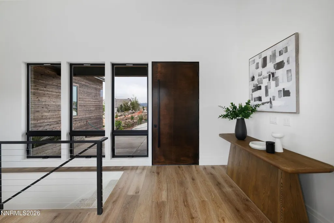
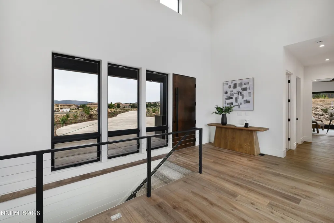
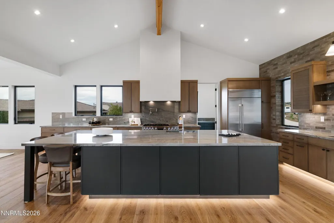
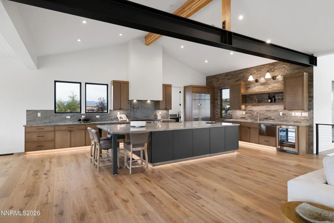
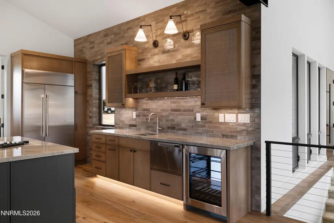
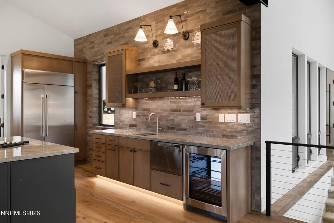
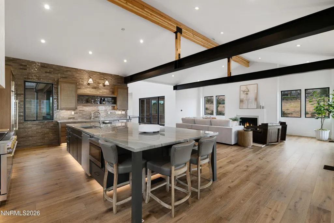
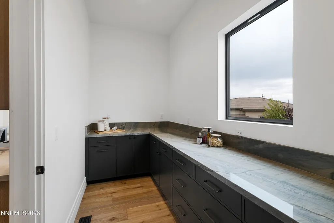
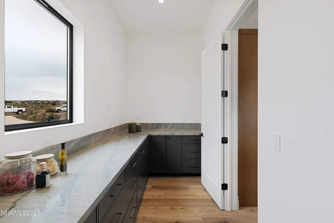
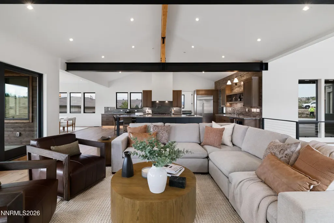
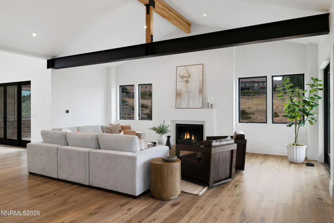
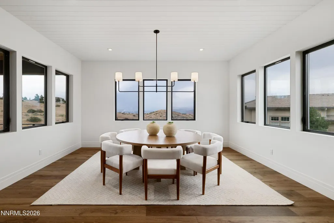
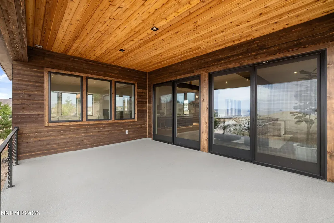
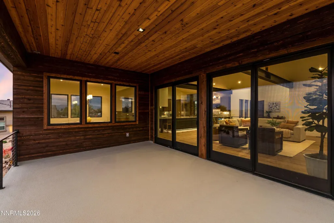
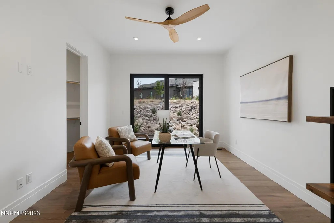
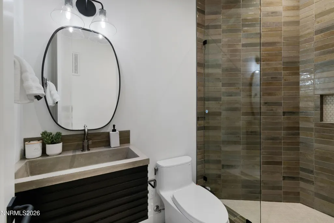
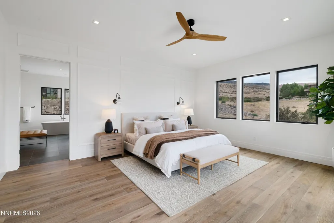
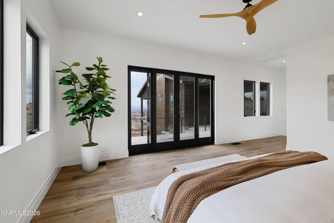
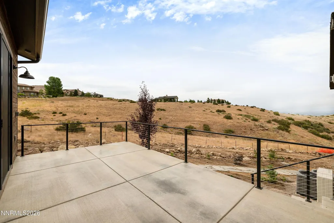
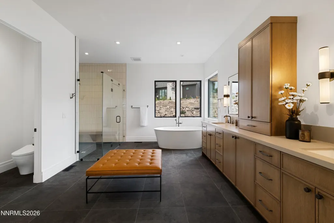
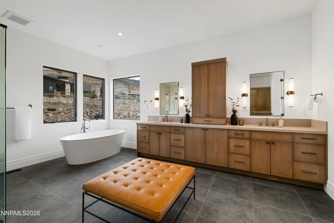
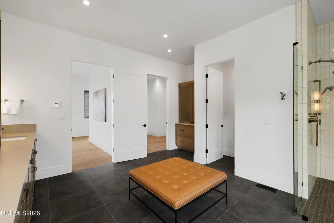
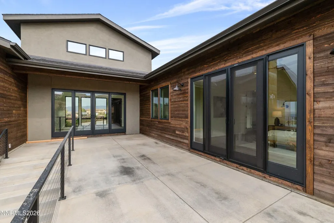
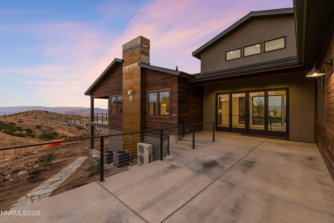
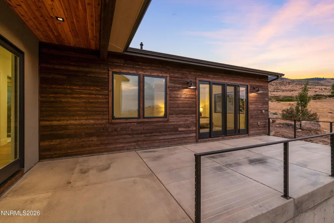
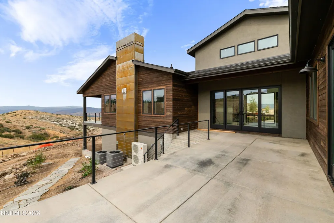
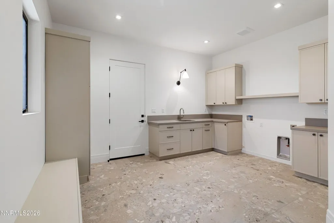
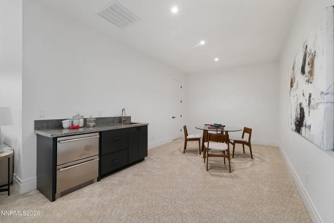
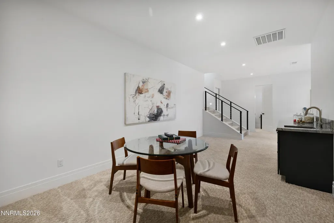
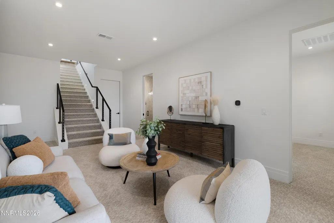
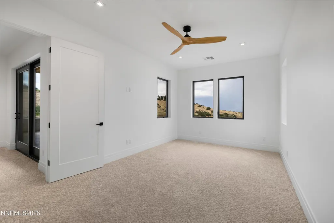
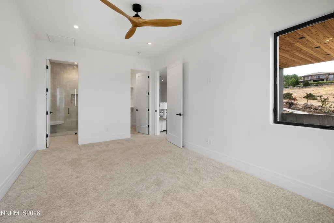
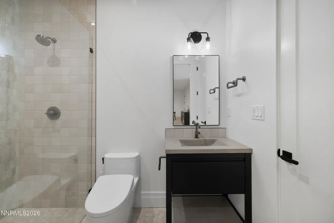
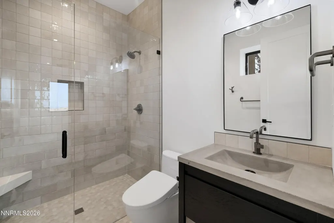
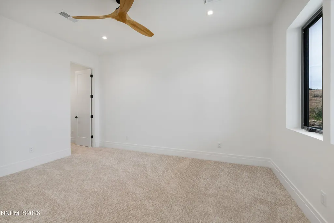
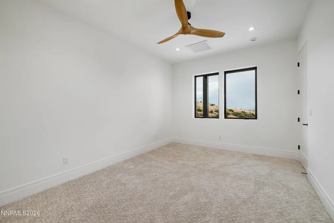
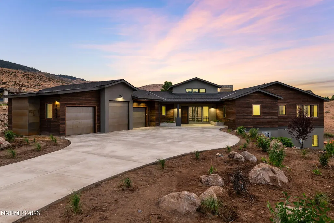
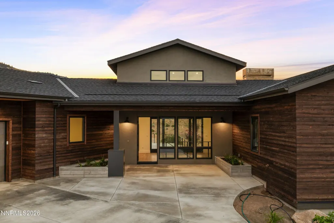
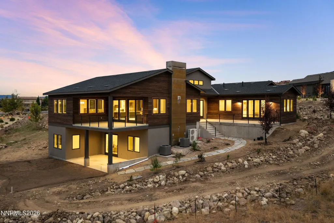
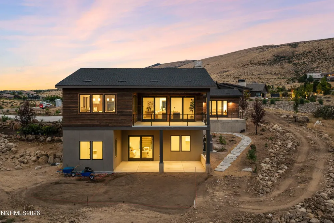
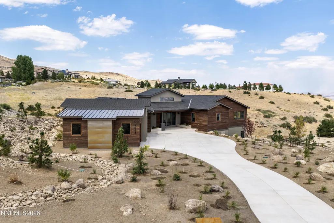
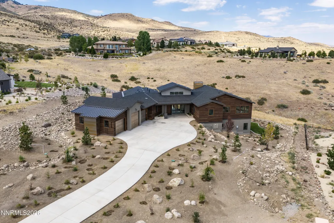
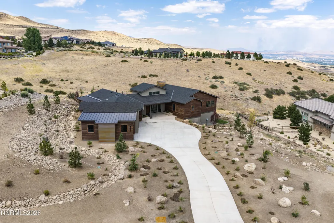
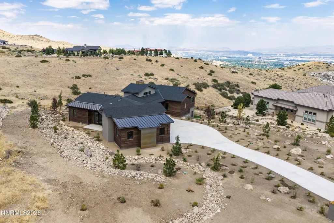
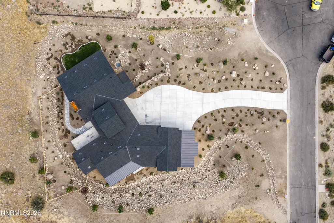
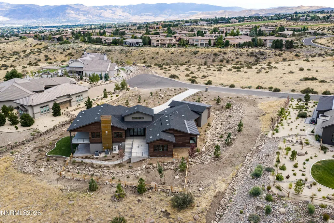
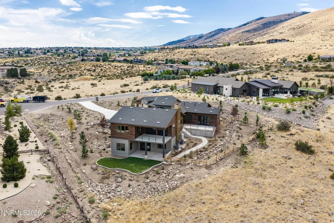
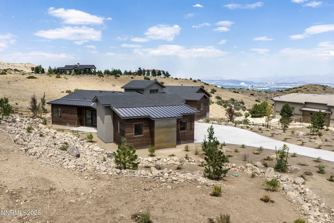
Step into refined luxury with this brand-new custom residence by Altmann Builders, ideally situated on a .92-acre homesite within the guard-gated community of Arrowcreek. With over 40 years of award-winning craftsmanship, including a Builders Association of Northern Nevada "Builder of the Year" honor, Altmann Builders has built a reputation for homes where thoughtful design meets uncompromising quality. Spanning 4,261 square feet, this single-story residence offers 4 bedrooms, 4 bathrooms, and an oversized 3-car garage, thoughtfully laid out for both everyday living and effortless entertaining. The dream kitchen is outfitted with a full suite of Monogram appliances and Brizo fixtures throughout, including a dedicated pot filler, prep sink, plus a filtered water tap at the kitchen sink and a generous island with full storage. The adjoining butler's pantry adds another layer of function for hosting with ease including a refrigerator and sink. The primary suite is a private retreat, complete with its own balcony framing sweeping mountain and valley views. The spa-inspired bath features Brizo fixtures, an adjustable rain shower head, a boutique soaking tub, a trough-style vanity sink, and Toto toilets. The other bathrooms continue the elevated palette with a trough sink, winemaker vanity, and matching Brizo faucets and towel bars, while the downstairs bathrooms feature Palomar vanity tops paired with Solace vanities in Sunrise Oak, each finished with Brizo hardware and Toto toilets throughout. The oversized laundry room adds everyday luxury with a sink, Brizo faucet, and abundant cabinetry. Exterior finishes are equally considered: a striking mix of stucco and cedar siding with a tobacco brown stain, patina steel garage and front doors, a dark bronze metal roof, and statement 12" wall sconces come together for timeless curb appeal. Beyond the front gates, Arrowcreek delivers a lifestyle few communities can match, 24/7 guard-gated security, a Residents' Center with a pool, a fitness center, and miles of scenic trails winding into the Sierra foothills, all within minutes of local conveniences. New construction. Uncompromising finishes.
| Elementary School | Middle School | High School |
|---|---|---|
| Hunsberger Elementary School | Marce Herz Middle School | Galena High School |
| Price History | |
|---|---|
| 7/23/2026 | Listed $3,500,000 |
General Features
| Sewer | Public Sewer |
|---|---|
| Heating | ENERGY STAR Qualified Equipment,Forced Air,Natural Gas,Radiant Floor |
| Cooling | Central Air,ENERGY STAR Qualified Equipment |
| Utilities | Cable Available,Electricity Connected,Internet Available,Natural Gas Connected,Sewer Connected,Water Connected,Centralized Data Panel,Underground Utilities,Water Meter Installed |
| Possession | Close Of Escrow |
| Roof | Composition,Pitched,Shingle |
| Appliances | Dishwasher,ENERGY STAR Qualified Appliances,Gas Range,Microwave,Refrigerator,Smart Appliance(s) |
| Zoning | LDR |
| HOA Fee | 392 |
| Garage Spaces | 3 |
| Association Fee Includes | Security,Snow Removal |
| Patio/Porch Features | Uncovered,Porch,Covered,Patio,Deck |
| Security Features | Carbon Monoxide Detector(s),Smoke Detector(s) |
| Construction Materials | Stucco |
| Year Built | 2026 |
| View | City,Mountain(s),Valley |
| Stories Count | 2 |
| Levels | Two |
| Property Subtype | Single Family Residence |
| Assoc Fee Paid Per | Monthly |
| County | Washoe |
| New Construction | true |
| Property Type | Residential |
| Association Amenities | Fitness Center,Gated,Nordic Trails,Pool,Recreation Room,Security |
| HOA | true |
| Attached Garage | true |
| Subdivision Name | Arrowcreek 27 |
| Garage Y/N | true |
| Other Structures | None |
| Full Baths | 4 |
| Status | Active |
| Directions | Arrowcreek to Winding Ridge to Gray Fox |
| High School | Galena |
| City | Reno |
| Association Name | Arrowcreek HOA |
| Senior Community Y/N | false |
| Lot Size Units | Acres |
| Lot Size Square Feet | 40055 |
| Carport Y/N | false |
| Spa Features | None |
| Elementary School | Hunsberger |
| Property Attached Y/N | false |
| Tax Annual Amount | 11933.77 |
| Middle/Junior High School | Marce Herz |
| Virtual Tour | https://u.listvt.com/mls/257745016 |
| Builder Name | Altmann Builders/ Better Building Company |
| Standard Status | Active |
| Sewer_co_Public_sp_Sewer | true |
| Utilities_co_Cable_sp_Available | true |
| Utilities_co_Underground_sp_Utilities | true |
Interior Features
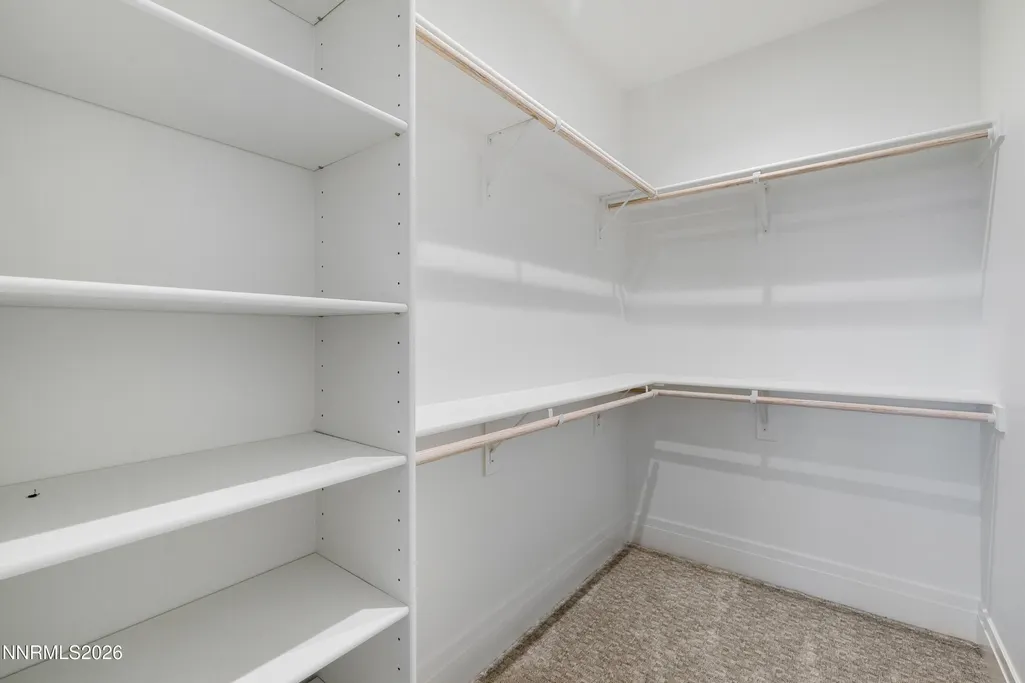
| Interior Amenities | Breakfast Bar,Entrance Foyer,High Ceilings,Kitchen Island,Pantry,Primary Downstairs,Smart Thermostat,Walk-In Closet(s) |
|---|---|
| Basement | Basement - Walk-Out/Daylight |
| Flooring | Carpet,Ceramic Tile,Wood |
| Total Fireplaces | 1 |
| Fireplace Features | Gas |
| Common Walls | No Common Walls |
| Air Conditioning Y/N | true |
| Heating Y/N | true |
| Window Features | Double Pane Windows,ENERGY STAR Qualified Windows,Metal Frames |
| Fireplace Y/N | true |
| Laundry Features | Cabinets,Laundry Room,Shelves,Sink,Washer Hookup |
| Total Bedrooms | 4 |
| LivingAreaSource | Assessor |
| Total Baths | 4 |
| Heating-Forced Air | true |
Exterior Features
| Exterior Amenities | Balcony |
|---|---|
| Fencing | Partial |
| Parking Features | Attached,Garage,Garage Door Opener |
| Lot Features | Level,Sloped Up,Sprinklers In Front,Sprinklers In Rear |
| Water Source | Public |
| Total Parking | 6 |
| Lot Size Area | 0.92 |
| Foundation Details | Crawl Space,Slab |
| Spa | false |
| Building Area Total | 4261 |
| Lot Size Acres | 0.92 |
| Road Frontage Type | Private Road |
| Road Responsibility | Private Maintained Road |
| Horse Y/N | false |
| Exterior_sp_Features_co_Balcony | true |
Amenities
- Foreclosure
- Views
- Short Sale
- New Construction
- Adult 55+
- Lease To Own
- No HOA Fees
- Furnished
- Primary On Main
- Air Conditioning
- Seller Finance
- Green
- Fixer Upper
- Horse
- Golf
- Fireplace
- Deck
- Garage
- Basement
- Pool
Property vs Single Family Average in 89511
Price
Taxes
Year Built
 The data relating to real estate for sale on this web site comes in part from the Broker Reciprocity program of the Northern Nevada Regional Multiple Listing Service®. Real estate listings held by brokerage firms other than the owner of this site are marked with the Broker Reciprocity logo and detailed information about those listings includes the name of the listing brokerage. Copyright 2026 of the Northern Nevada Regional Multiple Listing Service MLS. All rights reserved.
 Incline Village Board of REALTORS® All information deemed reliable but not guaranteed. All properties are subject to prior sale, change or withdrawal. Neither listing broker(s) or information provider(s) shall be responsible for any typographical errors, misinformation, misprints and shall be held totally harmless. Listing(s) information is provided for consumer's personal, non-commercial use and may not be used for any purpose other than to identify prospective properties consumers may be interested
