
Views - Primary on Main




Address
7931 Zinfandel Drive, Reno, NV
Price
$ 620,000
Property Attributes
- MLS#260008822
- TypeSingle Family
- Listing Status Active Under Contract-No Show
- CountyWashoe
- CityReno
- NeighborhoodPeavine Heights 1
- Zip89506
- StyleSingle Family Residence
- Year Built1998
- Taxes$ 3096
- Price$ 620,000
- Bedrooms4
- Full Bathrooms2
- Half Bathrooms0
- Sqr Footage2313
- Lot Size0.22 Acres
Data Source:
Northern Nevada Regional MLS (NNRMLS)
Property Description
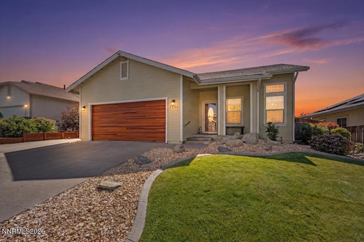
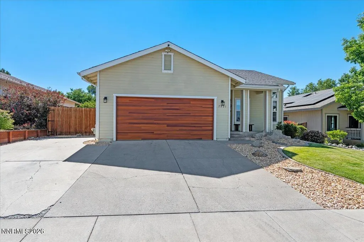
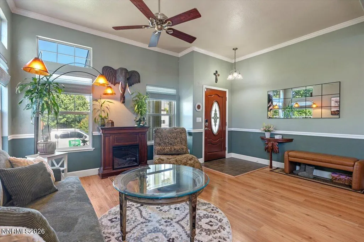
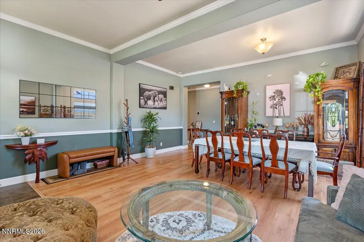
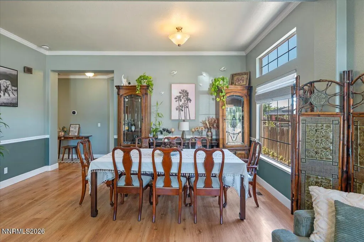
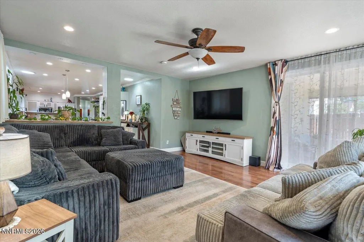
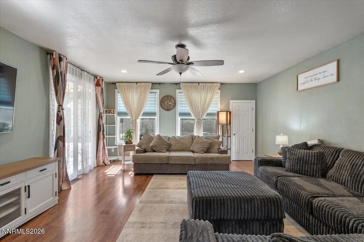
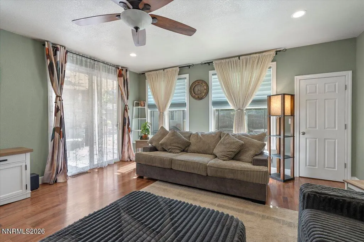
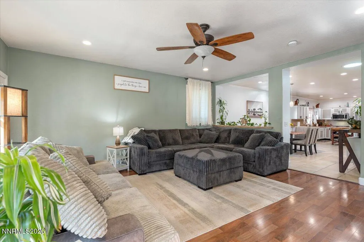
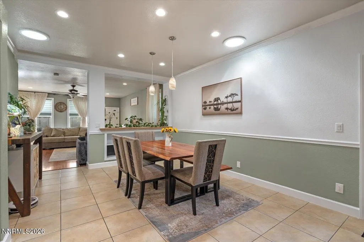
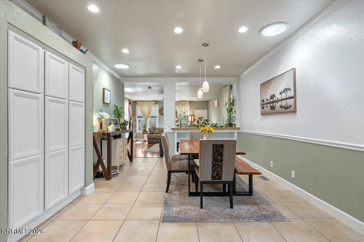
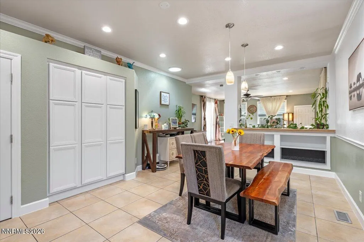
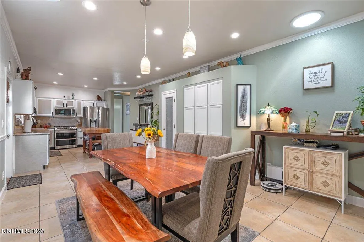
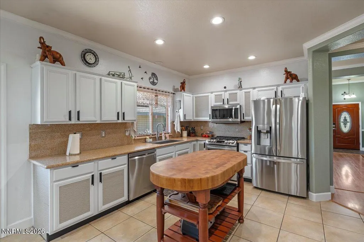
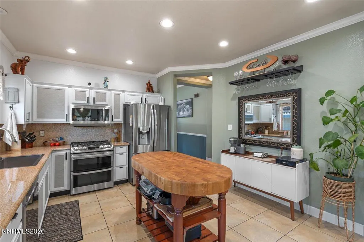
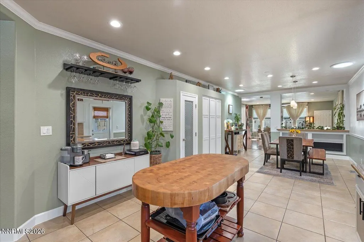
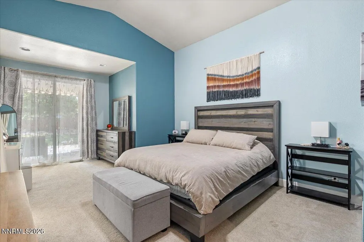
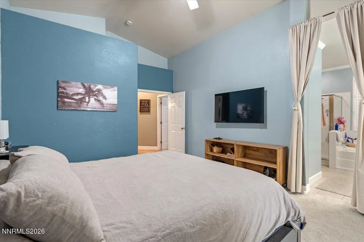
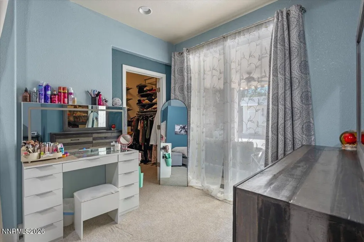
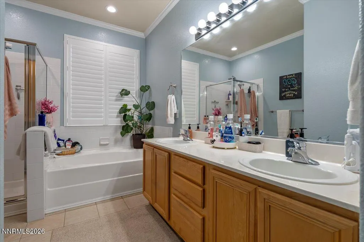
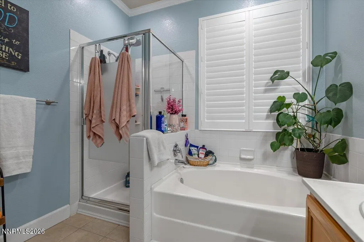
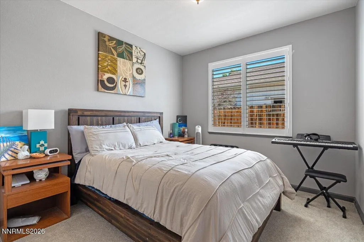
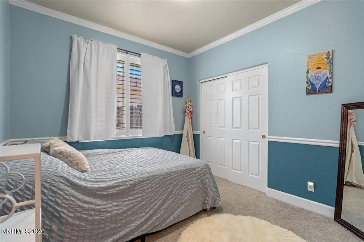
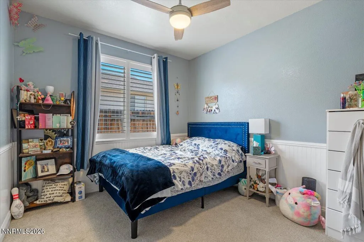
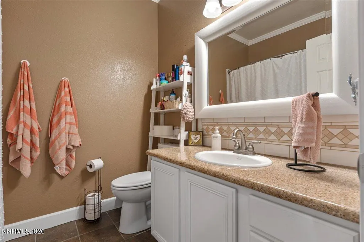
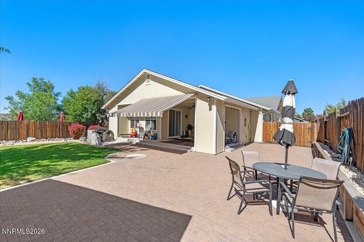
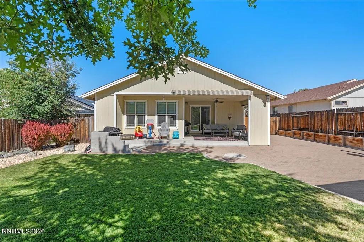
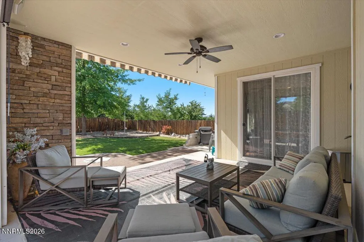
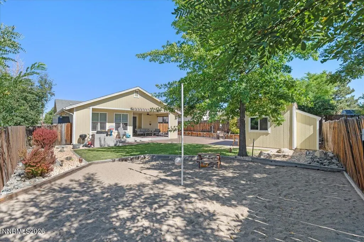
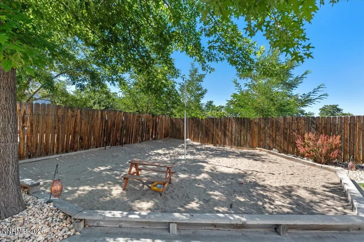
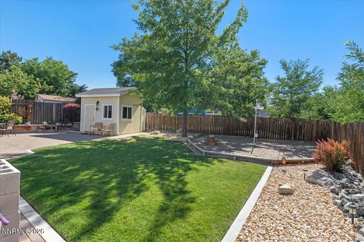
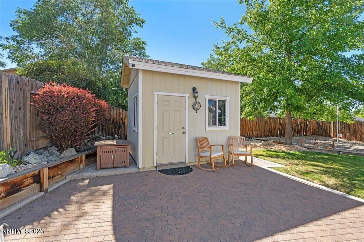
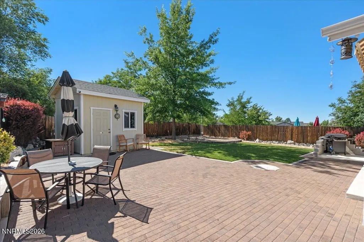
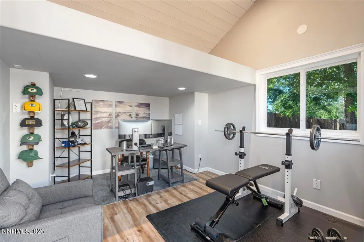
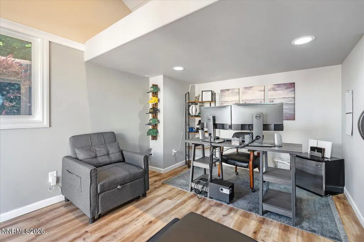
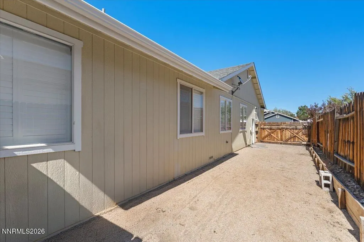
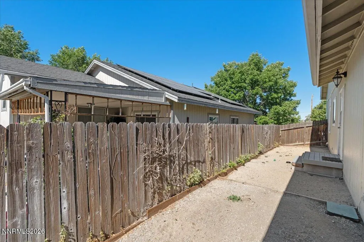
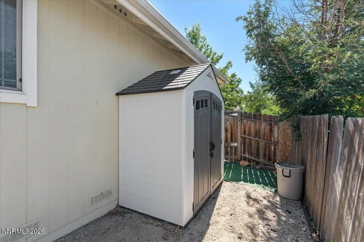
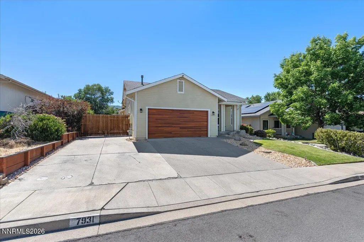
Welcome home to this beautifully upgraded 4-bedroom property that offers the perfect blend of comfort, functionality, and space for today's lifestyle. One of its standout features is the fully finished, insulated detached office located in the backyard, ideal as a home office, craft room, she shed, workout space, or kids' playroom. Designed with entertaining in mind, the home features a spacious open concept family room that flows seamlessly into the kitchen, creating the perfect gathering space for family and friends. The private primary suite is a true retreat, complete with separate his-and-hers walk-in closets. Step outside to enjoy the covered patio and beautifully finished paver patio, providing the perfect setting for outdoor dining and relaxing. The generous side yard includes RV parking with plenty of room for your RV, boat, trailer, or other recreational toys. Additional updates, including a newer furnace and air conditioning system, make this home truly move in ready. With thoughtful upgrades throughout and versatile living spaces both inside and out, this is a home you won't want to miss!
| Elementary School | Middle School | High School |
|---|---|---|
| Smith Elementary School | OBrien Middle School | North Valleys High School |
| Price History | |
|---|---|
| 7/10/2026 | Listed $620,000 |
General Features
| Sewer | Public Sewer |
|---|---|
| Heating | Forced Air,Natural Gas |
| Cooling | Central Air |
| Utilities | Cable Available,Electricity Connected,Internet Available,Natural Gas Connected,Sewer Connected,Water Connected,Cellular Coverage,Water Meter Installed |
| Possession | Close Of Escrow |
| Roof | Composition,Pitched,Shingle |
| Appliances | Dishwasher,Disposal,Gas Range,Microwave,Refrigerator |
| Zoning | Sf8 |
| Garage Spaces | 2 |
| Patio/Porch Features | Covered,Patio |
| Security Features | Keyless Entry,Security System Owned,Smoke Detector(s) |
| Year Built | 1998 |
| View | Mountain(s),Peek,Trees/Woods |
| Stories Count | 1 |
| Levels | One |
| Property Subtype | Single Family Residence |
| County | Washoe |
| New Construction | false |
| Property Type | Residential |
| HOA | false |
| Attached Garage | true |
| Contingency | Active Under Contract-No Show |
| Subdivision Name | Peavine Heights 1 |
| Garage Y/N | true |
| Other Structures | Shed(s) |
| Full Baths | 2 |
| Status | Active Under Contract-No Show |
| High School | North Valleys |
| City | Reno |
| Senior Community Y/N | false |
| Lot Size Units | Acres |
| Lot Size Square Feet | 9540 |
| Carport Y/N | false |
| Spa Features | None |
| Elementary School | Smith |
| Property Attached Y/N | false |
| Tax Annual Amount | 3096.95 |
| Middle/Junior High School | OBrien |
| Standard Status | Active Under Contract |
| Sewer_co_Public_sp_Sewer | true |
| Utilities_co_Cable_sp_Available | true |
Interior Features
| Interior Amenities | Ceiling Fan(s),High Ceilings,Pantry,Primary Downstairs,Smart Thermostat,Walk-In Closet(s) |
|---|---|
| Flooring | Carpet,Ceramic Tile,Laminate |
| Common Walls | No Common Walls |
| Air Conditioning Y/N | true |
| Heating Y/N | true |
| Window Features | Blinds,Double Pane Windows,Drapes,Rods,Vinyl Frames |
| Fireplace Y/N | false |
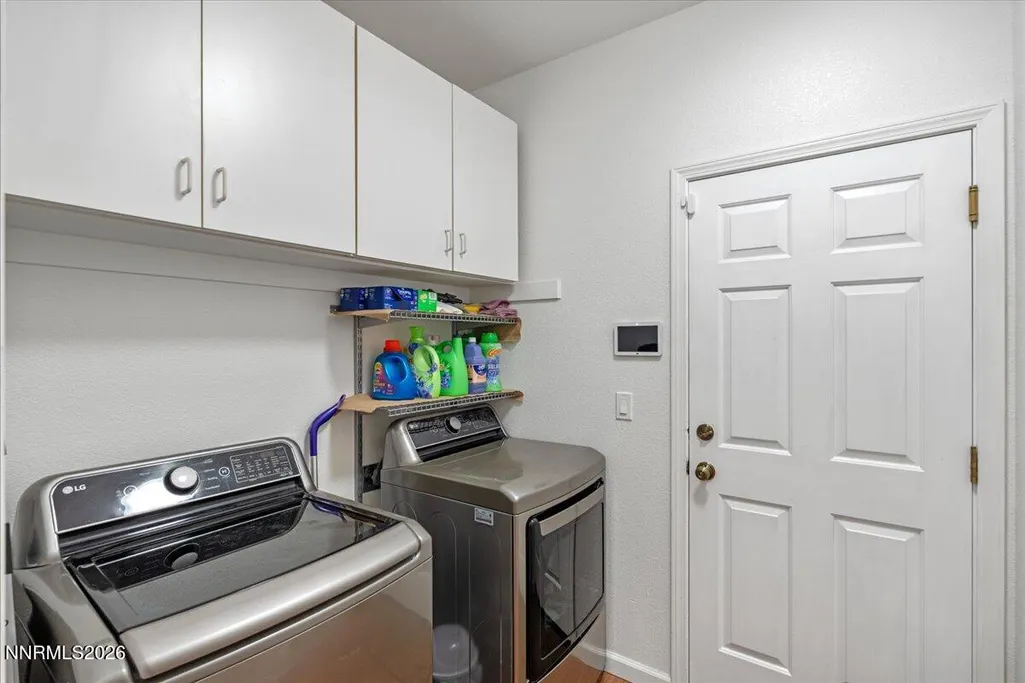
| Laundry Features | Cabinets,Laundry Room,Shelves |
| Total Bedrooms | 4 |
| LivingAreaSource | Assessor |
| Total Baths | 2 |
| Disposal | true |
| Heating-Forced Air | true |
Exterior Features
| Exterior Amenities | None |
|---|---|
| Fencing | Back Yard,Full |
| Parking Features | Attached,Garage,Garage Door Opener,RV Access/Parking |
| Lot Features | Landscaped,Level,Sprinklers In Front,Sprinklers In Rear |
| Water Source | Public |
| Total Parking | 2 |
| Lot Size Area | 0.22 |
| Foundation Details | Crawl Space |
| Spa | false |
| Building Area Total | 2313 |
| Lot Size Acres | 0.22 |
| Waterfront Y/N | false |
| Road Frontage Type | Other |
| Road Responsibility | Public Maintained Road |
| Horse Y/N | false |
Amenities
- Foreclosure
- Views
- Short Sale
- New Construction
- Adult 55+
- Lease To Own
- No HOA Fees
- Furnished
- Primary On Main
- Air Conditioning
- Seller Finance
- Green
- Fixer Upper
- Horse
- Golf
- Fireplace
- Deck
- Garage
- Basement
- Pool
Property vs Single Family Average in 89506
Price
Taxes
Year Built
 The data relating to real estate for sale on this web site comes in part from the Broker Reciprocity program of the Northern Nevada Regional Multiple Listing Service®. Real estate listings held by brokerage firms other than the owner of this site are marked with the Broker Reciprocity logo and detailed information about those listings includes the name of the listing brokerage. Copyright 2026 of the Northern Nevada Regional Multiple Listing Service MLS. All rights reserved.
 Incline Village Board of REALTORS® All information deemed reliable but not guaranteed. All properties are subject to prior sale, change or withdrawal. Neither listing broker(s) or information provider(s) shall be responsible for any typographical errors, misinformation, misprints and shall be held totally harmless. Listing(s) information is provided for consumer's personal, non-commercial use and may not be used for any purpose other than to identify prospective properties consumers may be interested
