
Price Reduction - Views - Primary on Main - Eco Friendly



















Address
330 Steamboat Court, Reno, NV
Price
$ 1,025,000
Property Attributes
- MLS#260007436
- TypeSingle Family
- Listing Status Active
- CountyWashoe
- CityReno
- NeighborhoodValley Hi Estates
- Zip89521
- StyleSingle Family Residence
- Year Built1974
- Taxes$ 3553
- Price$ 1,025,000
- Bedrooms3
- Full Bathrooms3
- Half Bathrooms0
- Sqr Footage2021
- Lot Size1.18 Acres
Data Source:
Northern Nevada Regional MLS (NNRMLS)
Property Description
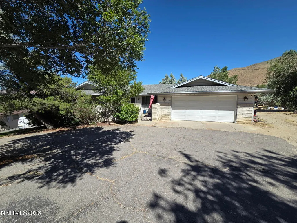
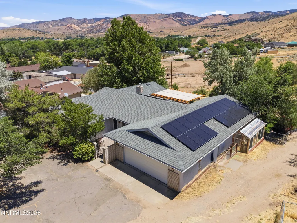
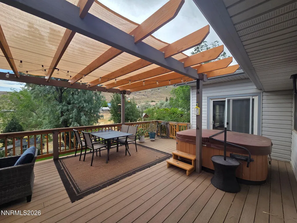
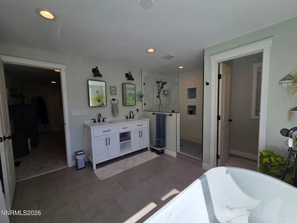
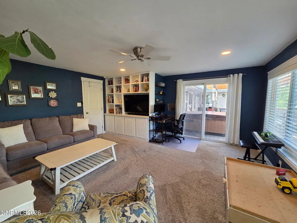
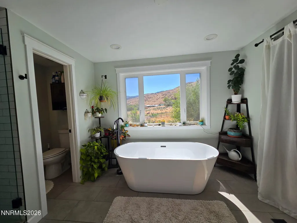
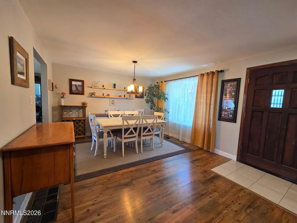
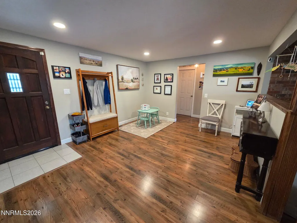
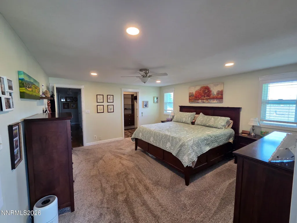
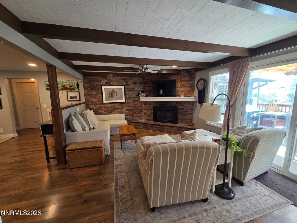
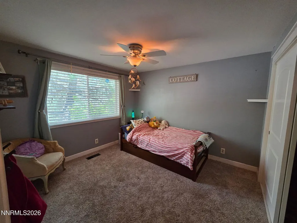
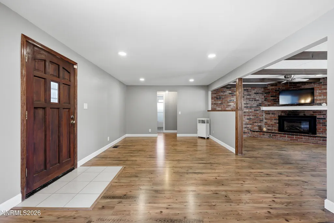
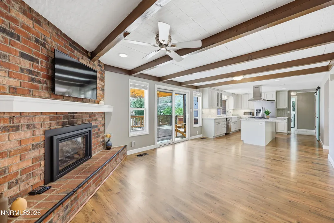
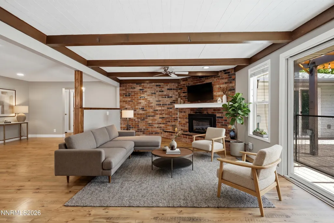
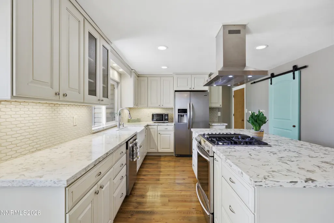
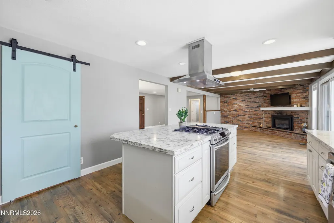
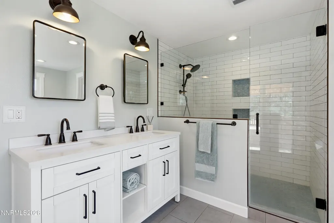
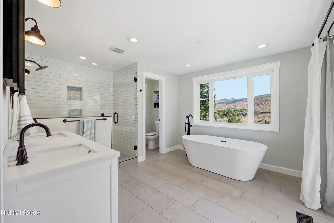
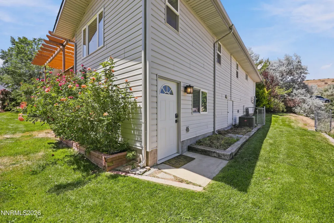
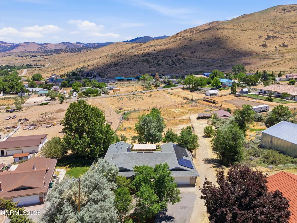
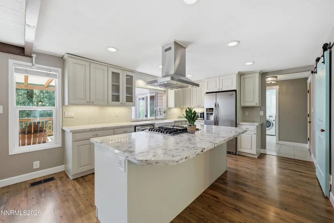
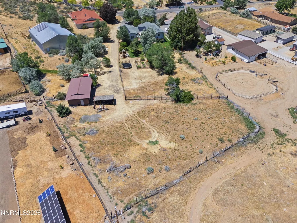
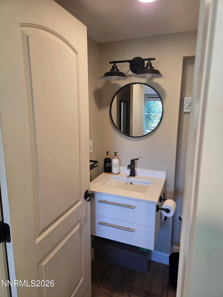
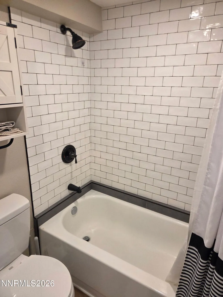
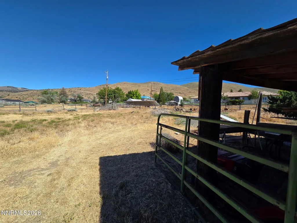
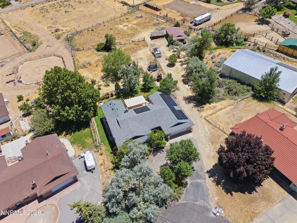
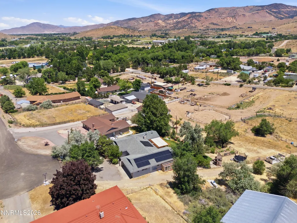
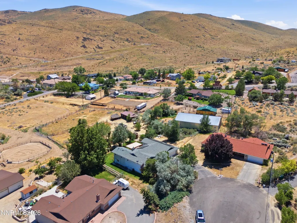
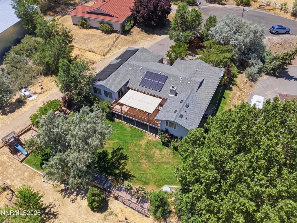
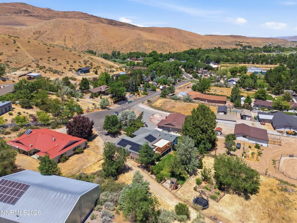
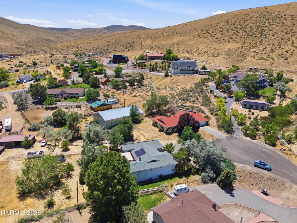
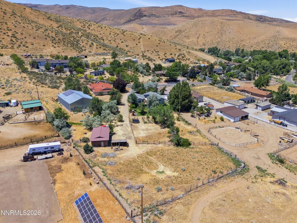
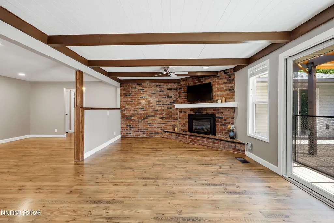
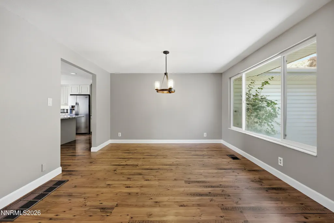
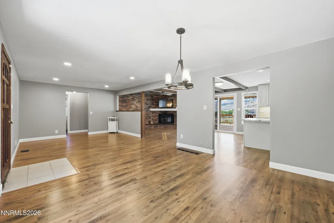
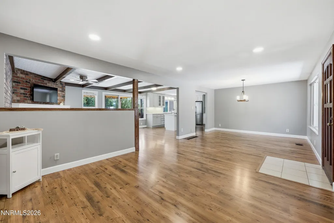
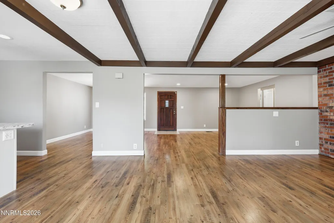
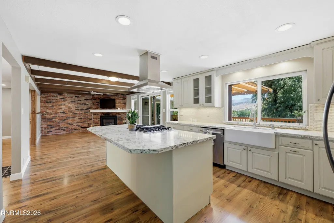
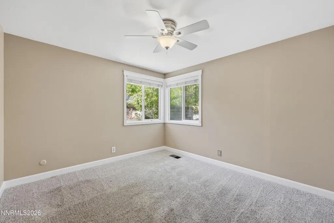
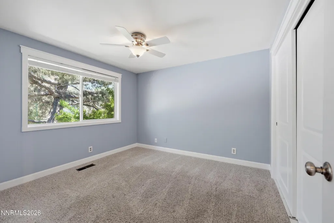
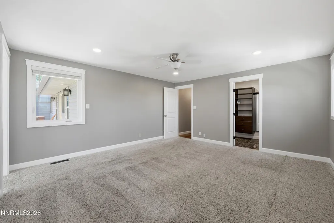
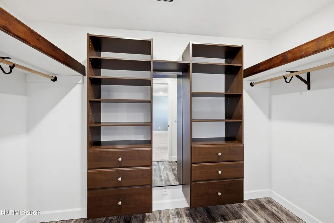
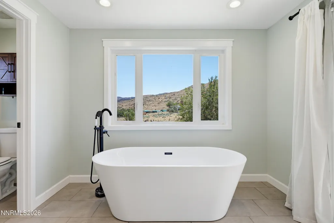
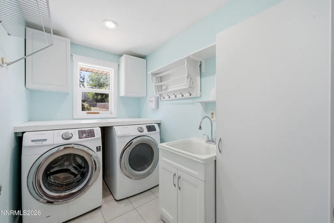
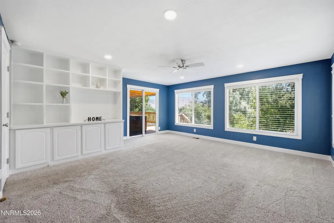
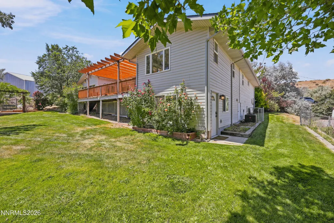
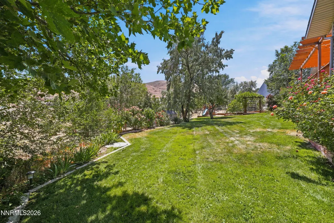
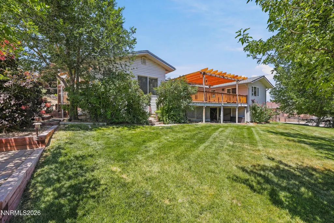
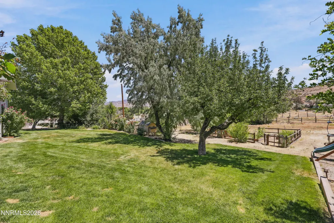
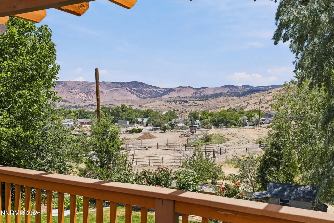
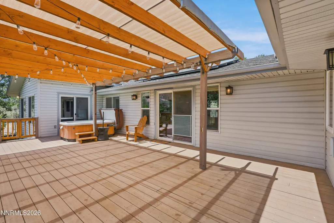
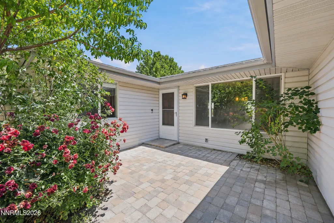
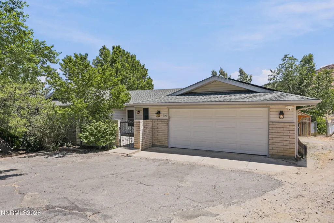
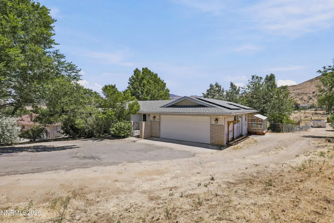
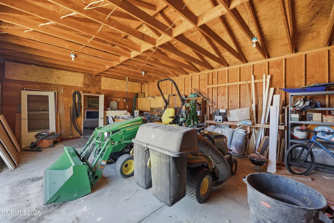
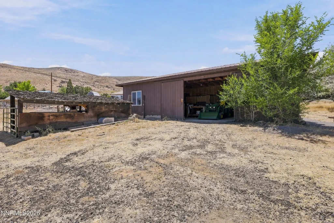
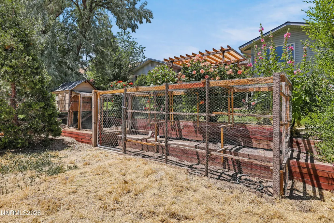
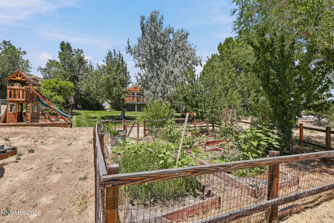
Nestled on a quiet cul-de-sac, this extensively upgraded property offers the perfect blend of comfort, functionality, and outdoor living. The main home features 3 bedrooms and 2 bathrooms, while a separate addition includes an additional 228 sq. ft. guest quarters/flex living space with a full bath and partial kitchen, creating an ideal space for multigenerational living, guests, a rental opportunity, private office, or creative studio! A versatile bonus room inside the home also offers potential for an additional bedroom, media room, hobby space, or second living area. Thoughtfully renovated throughout, the home showcases a fully remodeled kitchen featuring quartz countertops, new cabinetry, a farmhouse sink, updated pantry shelving, and a gas range conversion. Open-concept living spaces are enhanced by fresh paint, updated fixtures, recessed lighting, new trim, and a beautiful gas fireplace insert that creates a warm and inviting focal point. The renovated primary suite offers an expanded bathroom, spacious walk-in closet, and updated finishes, while additional bedrooms feature newer carpeting and modern touches. The upgraded laundry room includes custom cabinetry, utility storage, drying rack space, and a utility sink. Smart home conveniences include a Nest thermostat, Ring security system, smart garage door controls, security floodlight cameras, mesh internet capability, air conditioning, and upgraded electrical systems throughout. Energy efficiency is a major bonus with owned solar panels that significantly offset electricity costs and help keep utility expenses to a minimum. Outdoor living truly shines with an expansive composite deck, pergola, upgraded railings, under-deck storage, fenced backyard, terraced landscaping, raised garden beds, greenhouse, hot tub setup, wine lights, trampoline, and playhouse. For hobbyists, entrepreneurs, or outdoor enthusiasts, the property includes an impressive approximately 800 sq. ft. insulated workshop with a concrete floor, plus a conditioned and insulated gym space, providing endless opportunities for projects, fitness, storage, or home-based business use. Additional improvements include a new garage door, upgraded electrical service, garage cabinetry, abundant storage, community well service, and extensive infrastructure upgrades throughout. With room for gardening, chickens, hobby farming, and enjoying Northern Nevada's outdoor lifestyle, this move-in-ready property offers the rare opportunity to enjoy breathtaking views, incredible versatility, and the peace of mind that comes with extensive upgrades already completed. Wired for an EV Charger plus a 30 Amp RV plug installed!
| Elementary School | Middle School | High School |
|---|---|---|
| Pleasant Valley Elementary School | Marce Herz Middle School | Galena High School |
| Price History | |
|---|---|
| 6/11/2026 | Listed $1,200,000 |
| 6/23/2026 | 8$1,100,000 |
| 8/9/2026 | 2$1,075,000 |
| 8/24/2026 | 1$1,069,000 |
| 9/2/2026 | 2$1,049,000 |
| 9/14/2026 | 2$1,025,000 |
General Features
| Sewer | Septic Tank |
|---|---|
| Heating | Forced Air,Propane |
| Cooling | Central Air |
| Utilities | Cable Available,Electricity Available,Internet Available,Phone Available,Water Available,Cellular Coverage |
| Possession | Close Of Escrow |
| Roof | Composition,Pitched,Shingle |
| Appliances | Additional Refrigerator(s),Dishwasher,Disposal,Dryer,Gas Cooktop,Gas Range,Oven,Refrigerator,Washer |
| Zoning | LDS |
| Garage Spaces | 2 |
| Patio/Porch Features | Uncovered,Deck |
| Security Features | Keyless Entry,Smoke Detector(s) |
| Construction Materials | Brick |
| Year Built | 1974 |
| View | Desert,Mountain(s),Trees/Woods,Valley |
| Stories Count | 1 |
| Levels | One |
| Property Subtype | Single Family Residence |
| County | Washoe |
| New Construction | false |
| Property Type | Residential |
| HOA | false |
| Attached Garage | true |
| Subdivision Name | Valley Hi Estates |
| Garage Y/N | true |
| Green Energy Generation | Solar |
| Other Structures | Barn(s),Shed(s) |
| Full Baths | 3 |
| Status | Active |
| Directions | Andrew Lane slight right to Steamboat Ct. |
| High School | Galena |
| City | Reno |
| Senior Community Y/N | false |
| Lot Size Units | Acres |
| Lot Size Square Feet | 51444 |
| Carport Y/N | false |
| Spa Features | Above Ground |
| Elementary School | Pleasant Valley |
| Property Attached Y/N | false |
| Tax Annual Amount | 3553.07 |
| Middle/Junior High School | Marce Herz |
| Standard Status | Active |
| Virtual Tour | https://media.inside775.com/order/996c7931-9006-4564-83cc-08dec794f249 |
| Sewer_co_Septic_sp_Tank | true |
| Utilities_co_Cable_sp_Available | true |
| Utilities_co_Electricity_sp_Available | true |
Interior Features
| Interior Amenities | Ceiling Fan(s),In-Law Floorplan,Kitchen Island,Pantry,Primary Downstairs,Smart Thermostat,Walk-In Closet(s) |
|---|---|
| Flooring | Carpet,Laminate,Tile,Vinyl |
| Total Fireplaces | 1 |
| Fireplace Features | Gas |
| Common Walls | No Common Walls |
| Air Conditioning Y/N | true |
| Heating Y/N | true |
| Window Features | Blinds,Double Pane Windows,Vinyl Frames |
| Fireplace Y/N | true |
| Laundry Features | Cabinets,Laundry Room,Shelves,Sink |
| Total Bedrooms | 3 |
| LivingAreaSource | Assessor |
| Total Baths | 3 |
| Disposal | true |
| Heating-Forced Air | true |
Exterior Features
| Exterior Amenities | Balcony,Rain Gutters |
|---|---|
| Fencing | Back Yard |
| Parking Features | Attached,Garage,Garage Door Opener,RV Access/Parking |
| Lot Features | Cul-De-Sac,Gentle Sloping,Landscaped,Sloped Down,Sprinklers In Front,Sprinklers In Rear |
| Water Source | Shared Well,Well |
| Total Parking | 3 |
| Lot Size Area | 1.18 |
| Foundation Details | Crawl Space |
| Spa | true |
| Building Area Total | 2021 |
| Lot Size Acres | 1.18 |
| Waterfront Y/N | false |
| Road Frontage Type | Public |
| Road Responsibility | Public Maintained Road |
| Horse Y/N | true |
| Exterior_sp_Features_co_Balcony | true |
Amenities
- Foreclosure
- Views
- Short Sale
- New Construction
- Adult 55+
- Lease To Own
- No HOA Fees
- Furnished
- Primary On Main
- Air Conditioning
- Seller Finance
- Green
- Fixer Upper
- Horse
- Golf
- Fireplace
- Deck
- Garage
- Basement
- Pool
Property vs Single Family Average in 89521
Price
Taxes
Year Built
 The data relating to real estate for sale on this web site comes in part from the Broker Reciprocity program of the Northern Nevada Regional Multiple Listing Service®. Real estate listings held by brokerage firms other than the owner of this site are marked with the Broker Reciprocity logo and detailed information about those listings includes the name of the listing brokerage. Copyright 2026 of the Northern Nevada Regional Multiple Listing Service MLS. All rights reserved.
 Incline Village Board of REALTORS® All information deemed reliable but not guaranteed. All properties are subject to prior sale, change or withdrawal. Neither listing broker(s) or information provider(s) shall be responsible for any typographical errors, misinformation, misprints and shall be held totally harmless. Listing(s) information is provided for consumer's personal, non-commercial use and may not be used for any purpose other than to identify prospective properties consumers may be interested
