
Views - Primary on Main - Adult 55+
Address
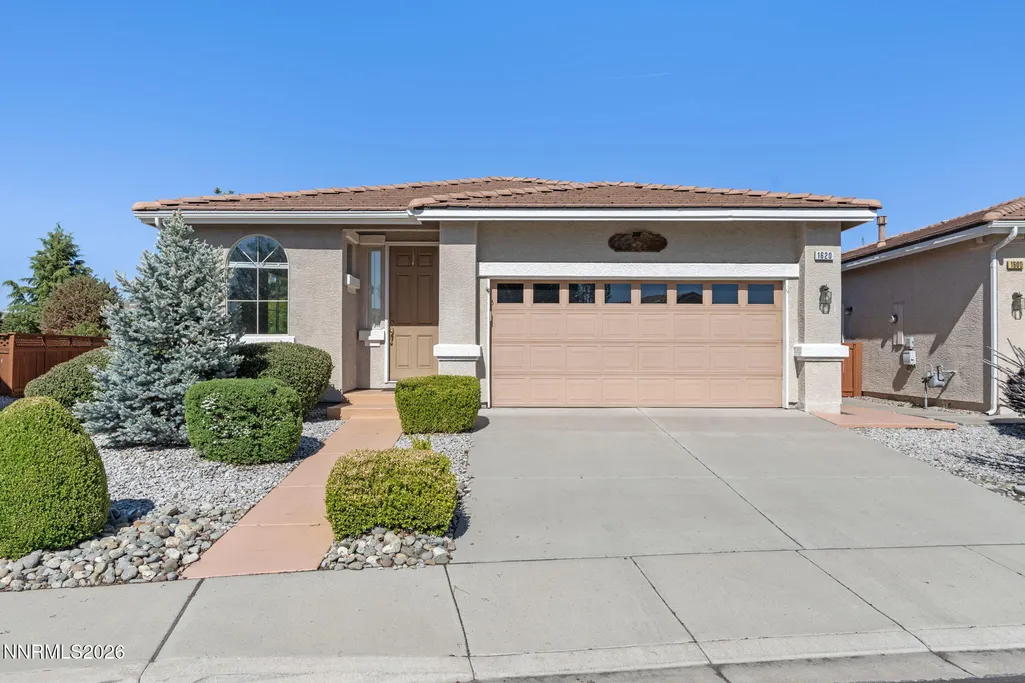
1620 Medolla Drive, Sparks, NV
Price
$ 550,000
Property Attributes
- MLS#260005804
- TypeSingle Family
- Listing Status Active
- CountyWashoe
- CitySparks
- NeighborhoodToscana @ D`Andrea 6A - 6B
- Zip89434
- StyleSingle Family Residence
- Year Built2003
- Taxes$ 2830
- Price$ 550,000
- Bedrooms2
- Full Bathrooms2
- Half Bathrooms0
- Sqr Footage1595
- Lot Size0.23 Acres
Data Source:
Northern Nevada Regional MLS (NNRMLS)
Property Description
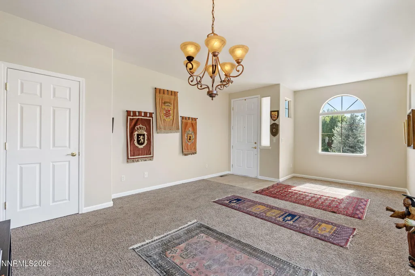
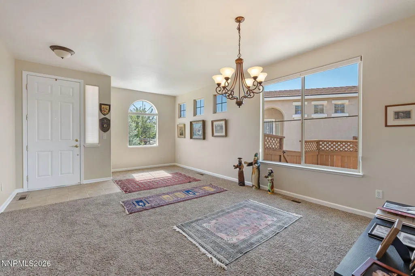
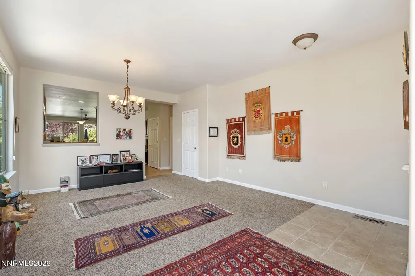
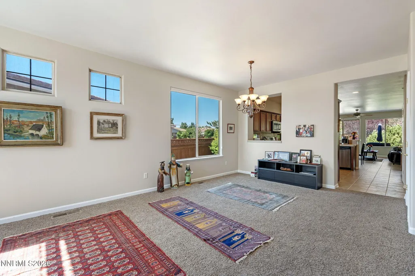
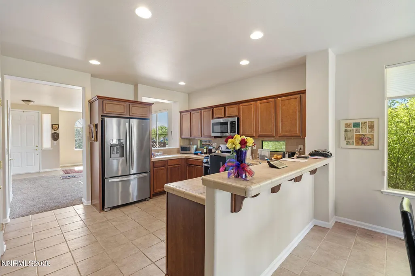
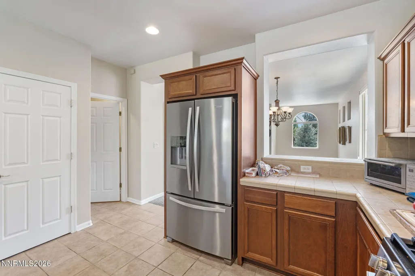
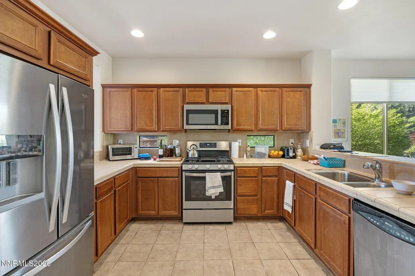
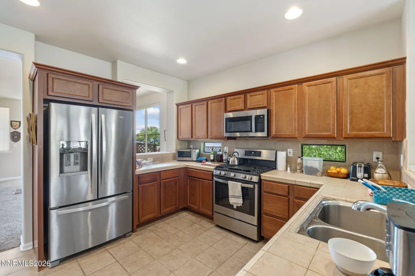
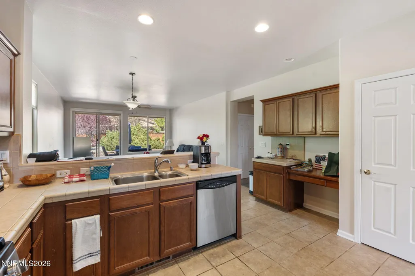
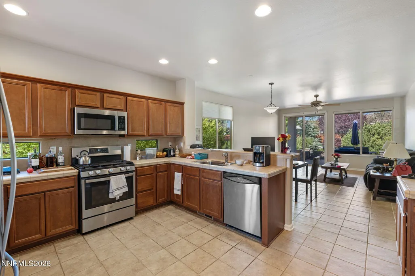
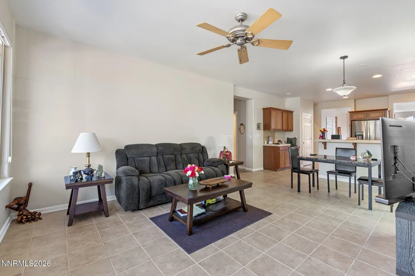
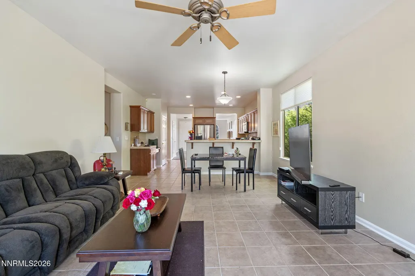
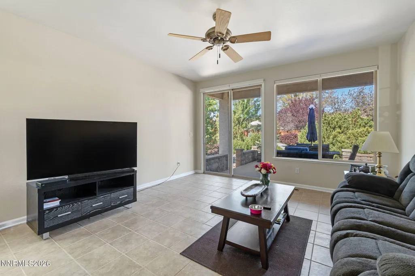
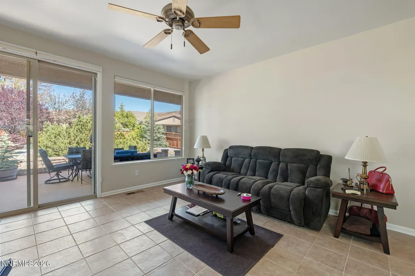
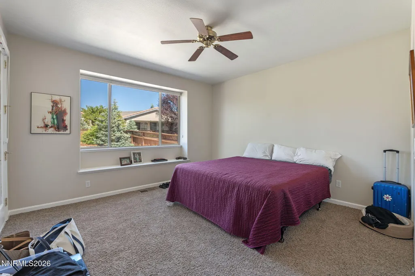
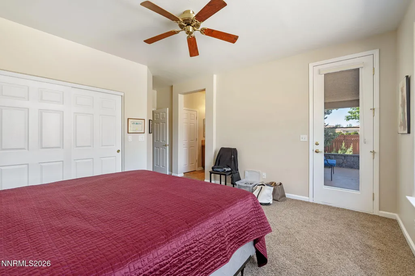
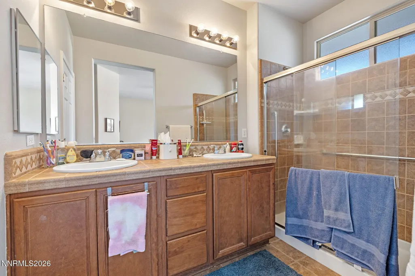
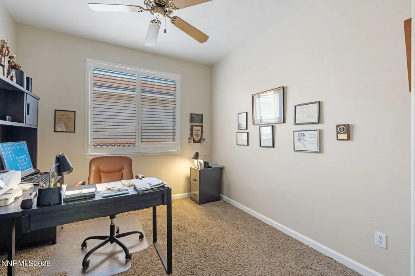
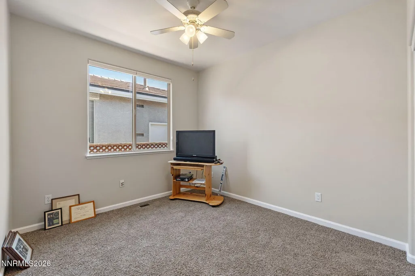
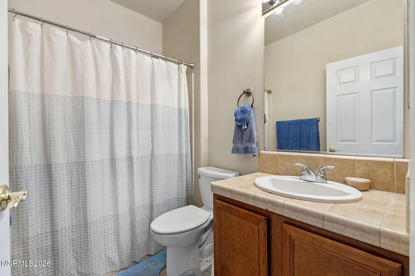
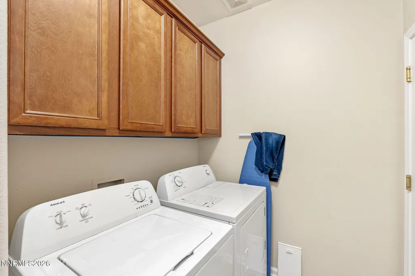
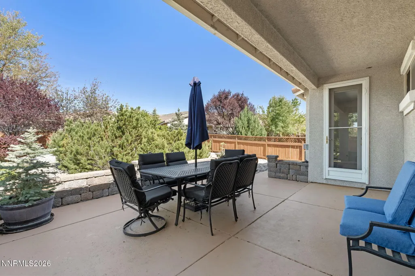
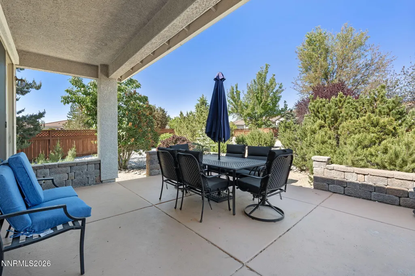
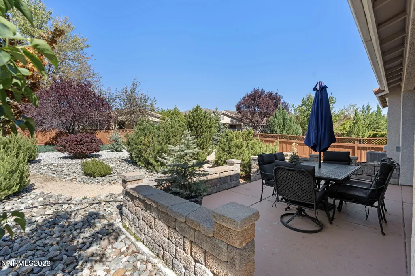
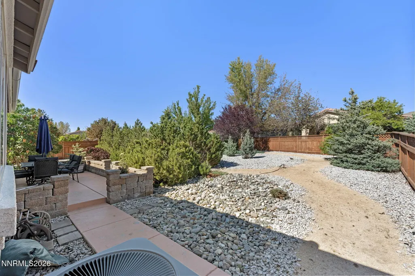
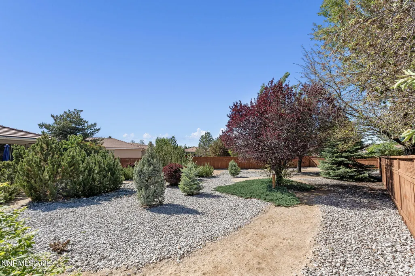
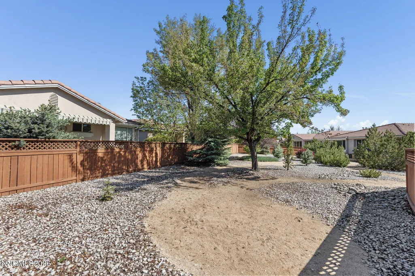
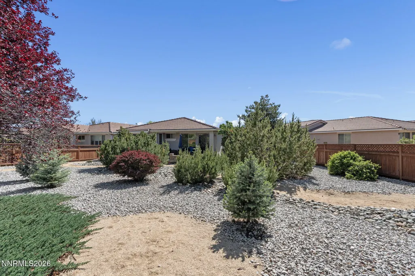
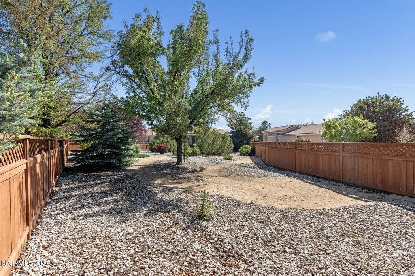
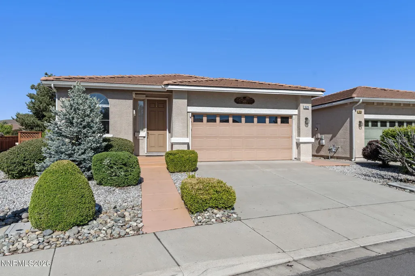
Welcome to easy living in the highly desirable Toscana 55+ gated neighborhood, where wide, well-maintained streets and a genuine sense of community set the tone from the moment you arrive. This move-in ready home has been repainted throughout in mid-2025 and outfitted with newer carpeting. The open floor plan creates an inviting atmosphere, complemented by a smart split-bedroom layout that offers comfort and privacy for everyone. The spacious primary suite is a true retreat, featuring a beautifully appointed en-suite bath with a walk-in shower. A well-sized second bedroom at the front of the home is served by a convenient hall bath, ideal for guests or family. A dedicated laundry area with ample cabinetry connects directly from the garage, keeping everyday living organized and efficient. Kitchen appliances have all been upgraded in 2025, rounding out a home that is truly move-in ready from top to bottom. Step outside to one of the most impressive backyards in the community tha's fully landscaped and generously sized, that provides privacy. Full irrigation and drip systems serve the entire property, keeping everything green with minimal effort. Unwind beneath the covered patio and soak in the peaceful surroundings this outdoor sanctuary delivers, season after season. The low-maintenance front yard means less time on upkeep and more time enjoying everything this exceptional community has to offer. Just 5 minutes from Interstate 80 and Veteran's Parkway, and only 20 minutes from Downtown Reno and Reno-Tahoe International Airport, this home places you close to everything while keeping the noise and pace of the city comfortably at bay. Shopping centers are also just minutes away in either direction. And then there is the Toscana clubhouse a wonderful facility with a full array of amenities, it makes every day feel a little like a vacation. Add in beautifully maintained homes, wide streets, and neighbors who genuinely look out for one another, and it is easy to see why Toscana is one of the most cherished 55+ communities in the region.
| Elementary School | Middle School | High School |
|---|---|---|
| Moss Elementary School | Mendive Middle School | Reed High School |
| Price History | |
|---|---|
| 5/9/2026 | Listed $560,000 |
| 6/22/2026 | 2$550,000 |
General Features
| Sewer | Public Sewer |
|---|---|
| Heating | Forced Air,Natural Gas |
| Cooling | Central Air |
| Utilities | Cable Available,Electricity Available,Internet Available,Natural Gas Available,Phone Available,Sewer Available,Water Available,Water Meter Installed |
| Possession | Close Of Escrow |
| Roof | Pitched,Tile |
| Appliances | Dishwasher,Disposal,Microwave |
| Zoning | PD |
| HOA Fee | 180 |
| Garage Spaces | 2 |
| Association Fee Includes | Snow Removal |
| Patio/Porch Features | Covered,Patio |
| Security Features | Security Fence |
| Construction Materials | Stucco |
| Year Built | 2003 |
| View | Mountain(s) |
| Stories Count | 1 |
| Property Subtype | Single Family Residence |
| HOA Fee 2 | 36 |
| Assoc Fee Paid Per | Monthly |
| County | Washoe |
| New Construction | false |
| Property Type | Residential |
| Association Amenities | Fitness Center,Gated,Management,Pool,Spa/Hot Tub |
| HOA | true |
| Attached Garage | true |
| Subdivision Name | Toscana @ D`Andrea 6A - 6B |
| Garage Y/N | true |
| Other Structures | None |
| Full Baths | 2 |
| Status | Active |
| High School | Reed |
| City | Sparks |
| Association Name | Villa Toscana |
| Senior Community Y/N | true |
| Lot Size Units | Acres |
| Lot Size Square Feet | 9992 |
| Carport Y/N | false |
| Spa Features | None |
| HOA Fee 2 Frequency | Monthly |
| Elementary School | Moss |
| Property Attached Y/N | false |
| Tax Annual Amount | 2830.16 |
| Middle/Junior High School | Mendive |
| AssociationName2 | D'Andrea Community |
| Standard Status | Active |
| Sewer_co_Public_sp_Sewer | true |
| Utilities_co_Cable_sp_Available | true |
| Utilities_co_Electricity_sp_Available | true |
| Utilities_co_Natural_sp_Gas_sp_Available | true |
Interior Features
| Interior Amenities | Breakfast Bar,Ceiling Fan(s),High Ceilings,Pantry,Primary Downstairs,Walk-In Closet(s) |
|---|---|
| Flooring | Carpet,Ceramic Tile |
| Common Walls | No Common Walls |
| Air Conditioning Y/N | true |
| Heating Y/N | true |
| Window Features | Blinds,Double Pane Windows,Vinyl Frames |
| Fireplace Y/N | false |
| Laundry Features | Cabinets,Laundry Room |
| Total Bedrooms | 2 |
| LivingAreaSource | Assessor |
| Total Baths | 2 |
| Disposal | true |
| Heating-Forced Air | true |
Exterior Features
| Exterior Amenities | None |
|---|---|
| Fencing | Back Yard |
| Parking Features | Attached,Garage,Garage Door Opener |
| Lot Features | Common Area,Landscaped,Level,Sprinklers In Rear |
| Water Source | Public |
| Total Parking | 2 |
| Lot Size Area | 0.23 |
| Foundation Details | Crawl Space,Full Perimeter |
| Spa | false |
| Building Area Total | 1595 |
| Lot Size Acres | 0.23 |
| Road Frontage Type | Private Road |
| Road Responsibility | Public Maintained Road |
| Horse Y/N | false |
Amenities
- Foreclosure
- Views
- Short Sale
- New Construction
- Adult 55+
- Lease To Own
- No HOA Fees
- Furnished
- Primary On Main
- Air Conditioning
- Seller Finance
- Green
- Fixer Upper
- Horse
- Golf
- Fireplace
- Deck
- Garage
- Basement
- Pool
Property vs Single Family Average in 89434
Price
Taxes
Year Built
 The data relating to real estate for sale on this web site comes in part from the Broker Reciprocity program of the Northern Nevada Regional Multiple Listing Service®. Real estate listings held by brokerage firms other than the owner of this site are marked with the Broker Reciprocity logo and detailed information about those listings includes the name of the listing brokerage. Copyright 2026 of the Northern Nevada Regional Multiple Listing Service MLS. All rights reserved.
 Incline Village Board of REALTORS® All information deemed reliable but not guaranteed. All properties are subject to prior sale, change or withdrawal. Neither listing broker(s) or information provider(s) shall be responsible for any typographical errors, misinformation, misprints and shall be held totally harmless. Listing(s) information is provided for consumer's personal, non-commercial use and may not be used for any purpose other than to identify prospective properties consumers may be interested
