
Views











Address
1280 Hidden Woods Drive, Zephyr Cove, NV
Price
$ 3,500,000
Property Attributes
- MLS#260005249
- TypeSingle Family
- Listing Status Active
- CountyDouglas
- CityZephyr Cove
- NeighborhoodLakeridge Springs 5
- Zip89448
- StyleSingle Family Residence
- Year Built1979
- Taxes$ 13450
- Price$ 3,500,000
- Bedrooms6
- Full Bathrooms4
- Half Bathrooms1
- Sqr Footage4496
- Lot Size0.55 Acres
Data Source:
Northern Nevada Regional MLS (NNRMLS)
Property Description
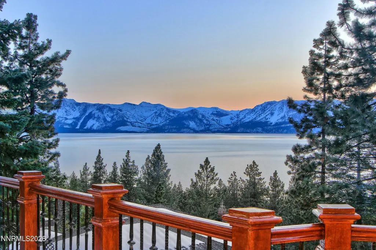
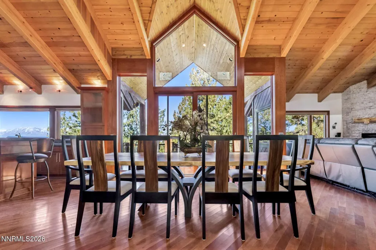
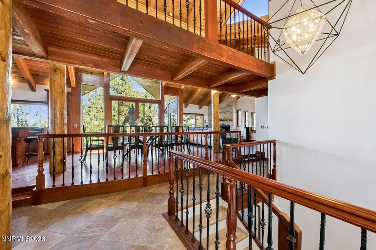
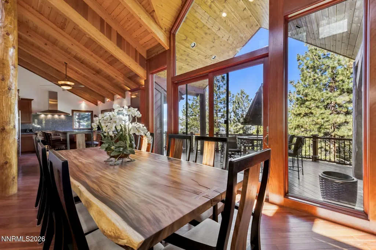
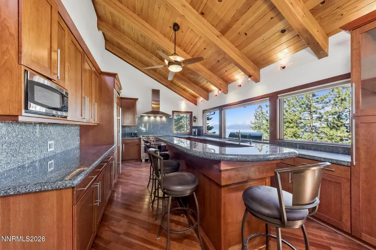
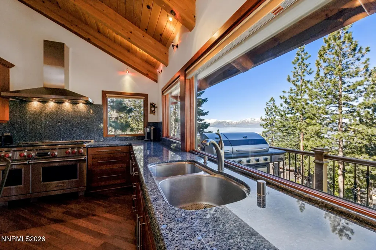
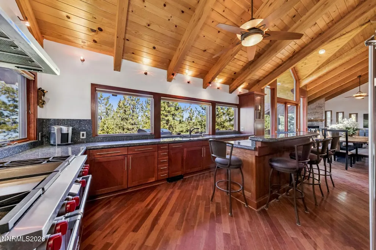
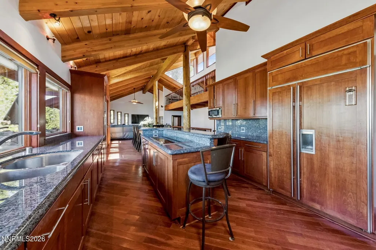
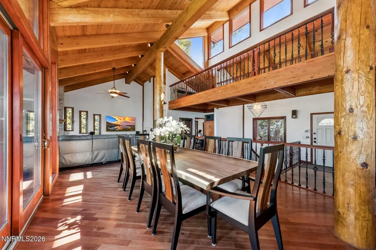
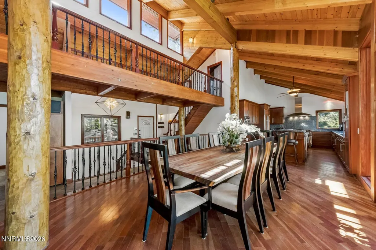
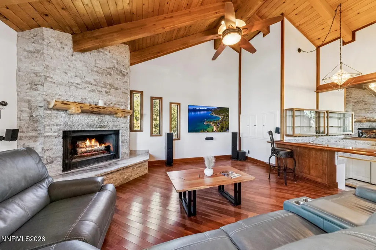
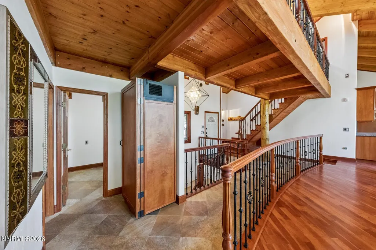
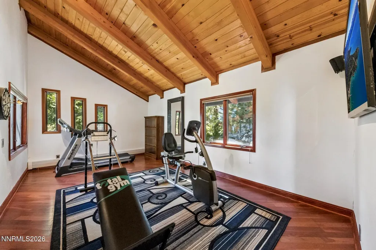
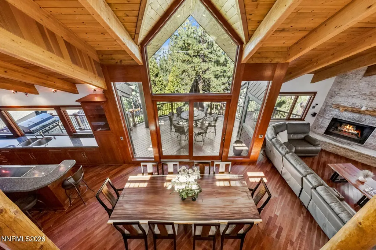
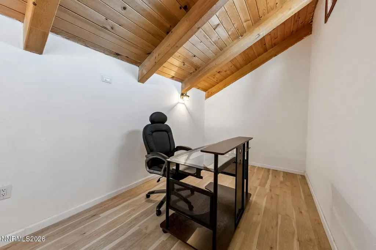
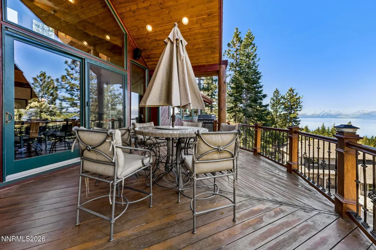
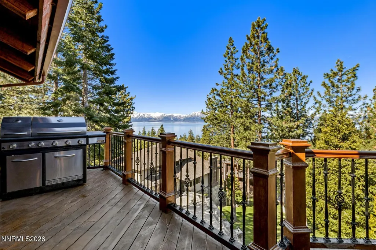
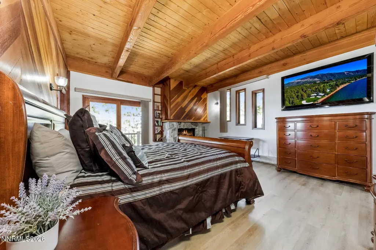
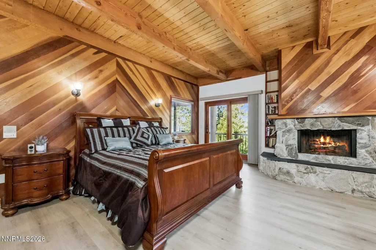
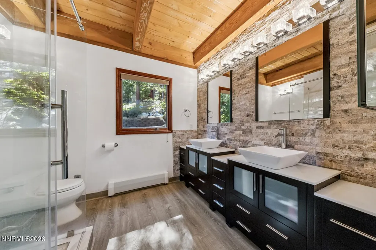
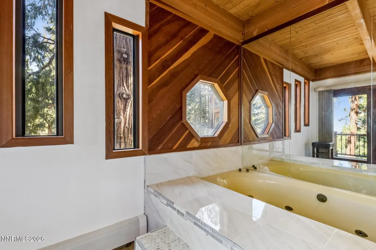
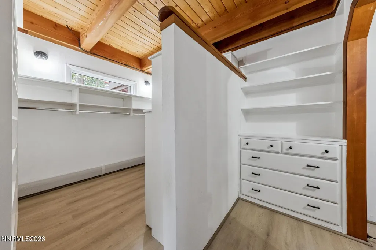
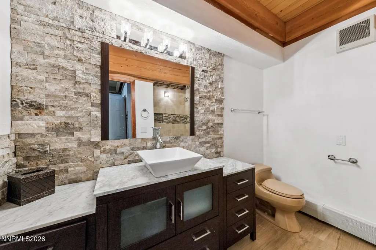
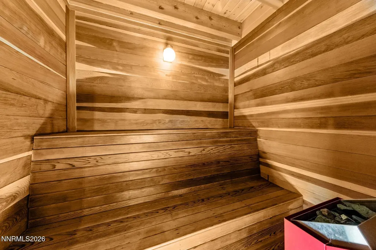
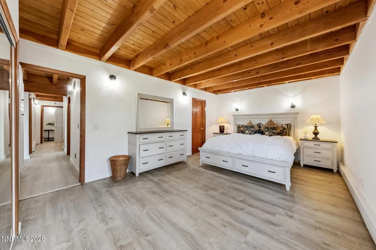
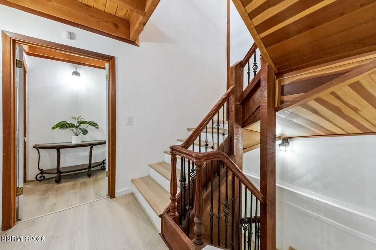
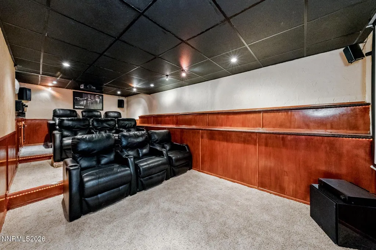
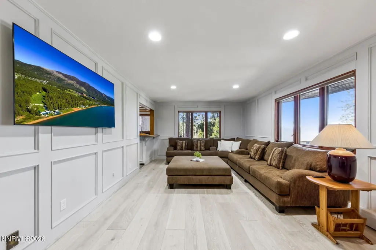
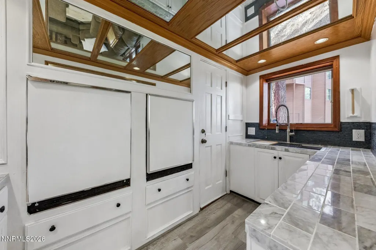
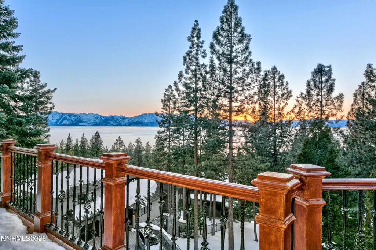
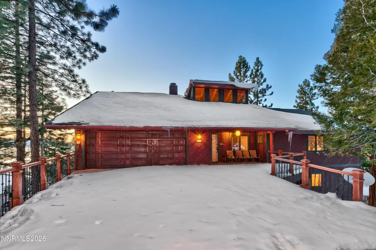
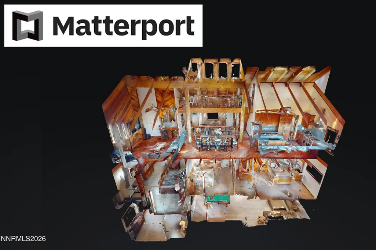
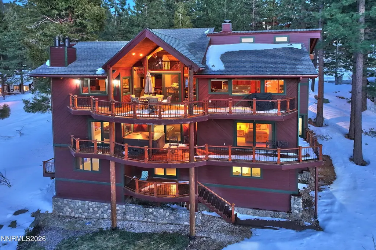
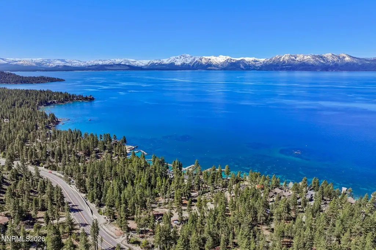
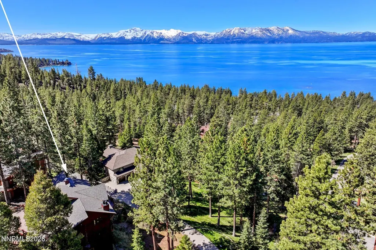
A one-of-a-kind retreat in one of the East Shore's most coveted Nevada neighborhoods, this stunning lakeview mountain home blends rustic charm with elevated living. Soaring open-beam ceilings and an expansive 4,496 sq ft layout create a space designed for both comfort and entertaining, while thoughtful recent updates introduce refined finishes that preserve its timeless mountain character. Hidden Woods Haven offers an exceptional balance of luxury, space, and natural beauty, with ample room for hosting family and friends. Amenities are curated to enhance every experience, including a 920+ bottle wine cellar, private home theater, game room, fully equipped gym, and indoor sauna, creating the ultimate setting for relaxation and enjoyment. A charming loft above the great room offers flexibility as a sleeping nook or home office. The luxurious primary suite serves as a private sanctuary, anchored by a tranquil fireplace.The chef's kitchen is equally impressive, appointed with a 48-inch Wolf range and a 48-inch refrigerator, perfectly suited for entertaining at any scale. Set on a generous half-acre lot, the property features beautiful redwood decking across three levels, ideal for taking in serene mountain and lake views. Additional highlights include an outdoor spa, heated driveway, and direct access to nearby U.S. Forest Service trails. Just minutes from beaches, dining, nightlife, and world-class skiing, this home offers effortless access to the very best of the Tahoe lifestyle year-round. Hidden Woods Haven is more than a residence, it's a true mountain escape designed for making lasting memories.
| Elementary School | Middle School | High School |
|---|---|---|
| Zephyr Cove Elementary School | Whittell High School - Grades 7 + 8 Middle School | Whittell - Grades 9-12 High School |
| Price History | |
|---|---|
| 5/8/2026 | Listed $3,850,000 |
| 8/17/2026 | 9$3,500,000 |
General Features
| Sewer | Public Sewer |
|---|---|
| Heating | Baseboard,Hot Water,Natural Gas,Radiant Floor |
| Utilities | Cable Available,Electricity Available,Internet Available,Natural Gas Available,Phone Available,Sewer Available,Water Available,Cellular Coverage,Water Meter Installed |
| Possession | Close Of Escrow |
| Roof | Composition,Pitched,Shingle |
| Appliances | Additional Refrigerator(s),Dishwasher,Disposal,Dryer,Electric Cooktop,Electric Oven,Electric Range,Gas Cooktop,Microwave,Oven,Portable Dishwasher,Refrigerator,Trash Compactor,Washer |
| Zoning | sf |
| HOA Fee | 2000 |
| Garage Spaces | 2 |
| Association Fee Includes | Landscape Maintenance - Partial,Snow Removal |
| Patio/Porch Features | Covered,Deck |
| Security Features | Security System Owned,Smoke Detector(s) |
| Construction Materials | Insulation - Batts,Fiber Cement |
| Year Built | 1979 |
| View | Mountain(s) |
| Stories Count | 4 |
| Levels | Three Or More |
| Property Subtype | Single Family Residence |
| Assoc Fee Paid Per | Annually |
| County | Douglas |
| New Construction | false |
| Property Type | Residential |
| Association Amenities | None |
| HOA | true |
| Attached Garage | true |
| Subdivision Name | Lakeridge Springs 5 |
| Garage Y/N | true |
| Other Structures | None |
| Full Baths | 4 |
| Status | Active |
| Directions | Highway 50 to Hidden Woods Drive |
| High School | Whittell - Grades 9-12 |
| City | Zephyr Cove |
| Association Name | Hidden Woods |
| Senior Community Y/N | false |
| Lot Size Units | Acres |
| Lot Size Square Feet | 23958 |
| Carport Y/N | false |
| Spa Features | None |
| Elementary School | Zephyr Cove |
| Property Attached Y/N | false |
| Tax Annual Amount | 13450.66 |
| Middle/Junior High School | Whittell High School - Grades 7 + 8 |
| Standard Status | Active |
| Sewer_co_Public_sp_Sewer | true |
| Utilities_co_Cable_sp_Available | true |
| Utilities_co_Electricity_sp_Available | true |
| Utilities_co_Natural_sp_Gas_sp_Available | true |
Interior Features
| Interior Amenities | Breakfast Bar,Ceiling Fan(s),High Ceilings,Kitchen Island,Smart Thermostat,Walk-In Closet(s) |
|---|---|
| Flooring | Carpet,Ceramic Tile,Stone,Wood |
| Total Fireplaces | 2 |
| Fireplace Features | Wood Burning Stove |
| Common Walls | No Common Walls |
| Air Conditioning Y/N | false |
| Heating Y/N | true |
| Window Features | Blinds,Double Pane Windows,Drapes,Rods,Wood Frames |
| Fireplace Y/N | true |
| Half Baths | 1 |
| Laundry Features | Cabinets,Laundry Room,Shelves,Sink |
| Total Bedrooms | 6 |
| LivingAreaSource | Appraiser |
| Total Baths | 5 |
| Disposal | true |
| Heating-Baseboard | true |
Exterior Features
| Exterior Amenities | None |
|---|---|
| Fencing | None |
| Parking Features | Attached,Garage |
| Lot Features | Common Area,Cul-De-Sac,Landscaped,Sloped Down,Sprinklers In Front,Sprinklers In Rear,Steep Slope |
| Water Source | Public |
| Total Parking | 2 |
| Lot Size Area | 0.55 |
| Foundation Details | Crawl Space,Pillar/Post/Pier |
| Spa | false |
| Building Area Total | 4496 |
| Lot Size Acres | 0.55 |
| Road Frontage Type | Other |
| Road Responsibility | Public Maintained Road |
| Horse Y/N | false |
Amenities
- Foreclosure
- Views
- Short Sale
- New Construction
- Adult 55+
- Lease To Own
- No HOA Fees
- Furnished
- Primary On Main
- Air Conditioning
- Seller Finance
- Green
- Fixer Upper
- Horse
- Golf
- Fireplace
- Deck
- Garage
- Basement
- Pool
Property vs Single Family Average in 89448
Price
Taxes
Year Built
 The data relating to real estate for sale on this web site comes in part from the Broker Reciprocity program of the Northern Nevada Regional Multiple Listing Service®. Real estate listings held by brokerage firms other than the owner of this site are marked with the Broker Reciprocity logo and detailed information about those listings includes the name of the listing brokerage. Copyright 2026 of the Northern Nevada Regional Multiple Listing Service MLS. All rights reserved.
 Incline Village Board of REALTORS® All information deemed reliable but not guaranteed. All properties are subject to prior sale, change or withdrawal. Neither listing broker(s) or information provider(s) shall be responsible for any typographical errors, misinformation, misprints and shall be held totally harmless. Listing(s) information is provided for consumer's personal, non-commercial use and may not be used for any purpose other than to identify prospective properties consumers may be interested
